
Beaufort Home Transformation: Unveiling Progress & Personal Touches
Welcome back to our ongoing Beaufort home renovation saga! We know you’re eager for those ‘reveal’ moments – the grand unveiling of furniture, exquisite rugs, and elegant light fixtures. While we’re not quite there yet, the foundational work, though often less glamorous, is where the true magic of transformation begins. We’re excited to share the significant strides we’ve made, laying the groundwork for the dream home we envision.
The Unseen Efforts: Tackling Demolition and Structural Changes
We’re currently navigating what many homeowners consider the ‘boring’ but absolutely crucial phase of a renovation.
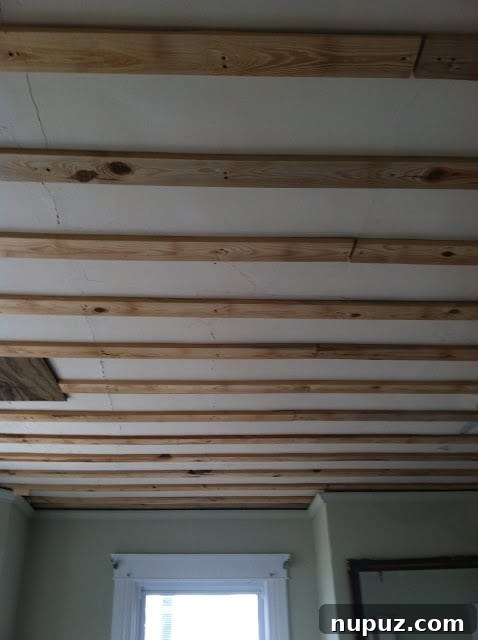
One of the most physically demanding, yet visually impactful, tasks we recently completed was the removal of all the old, outdated ceilings. What started as a vision for open, brighter spaces quickly became a week-long endeavor filled with dust, debris, and determination. These ‘terrible’ ceilings, laden with years of history and perhaps a few less-than-charming design choices, truly needed to go. The process involved meticulous planning, careful execution to protect underlying structures, and a whole lot of elbow grease. This demolition phase, though messy, is essential for clearing the slate and preparing for a truly modern aesthetic and improved functionality.
Ripping out those old, inefficient ceilings demanded a solid week of focused effort.
The removal of these ceilings not only makes way for updated insulation and wiring but also allows us to explore options for higher ceilings or more contemporary ceiling finishes, like smooth drywall or perhaps even some decorative elements. It’s a messy job, no doubt, but the immediate feeling of increased space and light, even in this raw state, is incredibly rewarding. We can already envision the improved ambiance and the potential for better airflow and modern lighting solutions that this initial, gritty work enables. This step, while ‘boring’ in its execution, is paramount to achieving the desired open and airy feel throughout our Beaufort home.
Crafting Convenience: Master Suite’s New Layout
On the bright side, we’ve made significant progress with structural changes, including a new doorway.
Amidst the demolition, there are exciting glimpses of the future. One such milestone is the creation of a new doorway directly from the master bedroom into what will soon be a luxurious, private master bathroom. This strategic design decision aims to enhance the flow and functionality of the master suite, offering unparalleled convenience and a touch of modern elegance. Previously, accessing a bathroom might have involved a detour, but this direct connection transforms the master bedroom into a true retreat. It’s a key element in our plan to create a more cohesive and comfortable personal space, reflecting contemporary living standards.
Here’s an alternative view, showcasing the entryway that will lead to our soon-to-be master bathroom oasis.
This new opening isn’t just a hole in the wall; it’s the gateway to a personalized spa experience within our own home. It allows us to envision the layout of the bathroom more clearly, from the placement of the vanity to the shower and toilet, all designed for optimal comfort and aesthetics. The master suite is often the heart of personal relaxation, and by integrating the bathroom seamlessly, we are elevating its status to a private sanctuary. This small change makes a monumental difference in daily living, embodying the thoughtful design principles guiding our entire renovation.
The essential wall for the new bathroom, strategically separating it from the newly configured hall, has now been expertly framed.
Beyond the doorway, the physical boundaries of the new master bathroom are taking shape. The wall separating the bathroom from the newly configured hall has been meticulously framed, providing a clear outline of the space. This framing stage is crucial as it defines the room’s dimensions, establishes structural integrity, and prepares for the installation of drywall and finishes. It’s where the blueprints truly start to become a three-dimensional reality, and we can start to walk through our future bathroom, imagining every detail from the tilework to the fixtures. This new hall itself is also part of a larger reconfiguration, optimizing the flow and privacy of the entire living area.
Foundation for Comfort: Plumbing and HVAC Progress
Extensive plumbing work is now underway, ensuring modern efficiency and reliability for our new spaces.
While not always visible in the final product, the underlying infrastructure is paramount for a comfortable and functional home. This includes a significant amount of new plumbing. From water supply lines to drainpipes, our skilled contractors are meticulously installing a robust and efficient plumbing system for the new bathroom and any other areas requiring upgrades. This rough-in plumbing stage involves careful planning to accommodate future fixtures, ensuring proper water pressure, drainage, and hot water delivery. Investing in new plumbing now prevents costly issues down the line and allows for the integration of modern, water-efficient fixtures that will enhance our daily living experience.
Simultaneously, significant progress has been made on the installation of our brand-new HVAC system, promising enhanced climate control.
Equally vital for comfort, especially in Beaufort’s climate, is the ongoing work for our new HVAC (Heating, Ventilation, and Air Conditioning) system. A modern, efficient HVAC system is crucial for maintaining optimal indoor temperatures, improving air quality, and significantly reducing energy consumption. We’re upgrading to a state-of-the-art system that will provide reliable heating and cooling throughout the year. This involves installing new ductwork, vents, and the main units, all designed to integrate seamlessly into the renovated structure. This investment in our home’s core systems ensures a healthy, comfortable, and energy-efficient living environment for years to come, a true testament to building a home for the future.
Adding Soul: The Joy of Kendall Boggs Artwork
On a delightfully fun note, we are absolutely thrilled to announce the acquisition of a couple of truly remarkable paintings by the incredibly talented Kendall Boggs for our new home! This particular piece, titled “A Black Tie Affair,” stands out as one of our all-time favorites of her extensive body of work – and we’re told it’s one of hers too! We couldn’t be happier to finally have it grace our walls.
While the structural work progresses, it’s the personal touches that truly transform a house into a home. We’ve been eagerly anticipating the moment we could start integrating art that speaks to us, and we are beyond excited to have secured two stunning pieces from Kendall Boggs. “A Black Tie Affair” is a masterpiece that captures attention with its vibrant colors and dynamic composition. It embodies a sophisticated yet playful energy that perfectly complements the vision we have for our renovated spaces. Boggs’ unique artistic style brings an undeniable charm and character, making her work not just decor, but a focal point that sparks conversation and joy.
Of course, we couldn’t forget our beloved little Will! He absolutely had to have his very own Kendall Boggs masterpiece too, celebrating his unique charm.
And for a truly heartwarming addition, we ensured our furry family member, little Will, wasn’t left out! He now has his very own Kendall Boggs portrait, a whimsical and loving depiction that perfectly captures his personality. Integrating such personal and meaningful artwork into our home design not only enhances its aesthetic appeal but also infuses it with warmth and individuality. These pieces of art will serve as constant reminders of the journey and the joy of creating a space that truly reflects who we are. They are a testament to the fact that while structural elements are important, it’s the art and personal touches that truly make a house a home.