
Welcome, design enthusiasts! Today, we’re thrilled to invite you on an exclusive tour of a truly exceptional home, masterfully crafted by the renowned interior designer Stephanie Sabbe. If you were captivated by her unique approach to layering in interior design, as explored in our previous feature, then prepare to be inspired by this one-of-a-kind residence. Sabbe’s signature style, celebrated for its livable yet elegant aesthetic, shines brightly in every meticulously curated space of this stunning Catskills property. She possesses an extraordinary talent for harmoniously blending contemporary sophistication with timeless traditional charm, creating interiors that feel both fresh and enduring.
This home is more than just a house; it’s a sanctuary thoughtfully designed to embrace its breathtaking natural surroundings. Expansive windows are strategically placed to flood each room with abundant natural light, offering picturesque views that become integral parts of the interior decor. It’s a perfect fusion of aesthetic beauty and unparalleled comfort, a testament to Sabbe’s philosophy that a home should not only be beautiful but also deeply nurturing and functional. As you journey through this magnificent space, expertly captured by Joseph Bradshaw Photography, we believe you’ll agree that this residence is a true masterpiece of modern traditional design.
The Inviting Exterior: A Harmonious Welcome
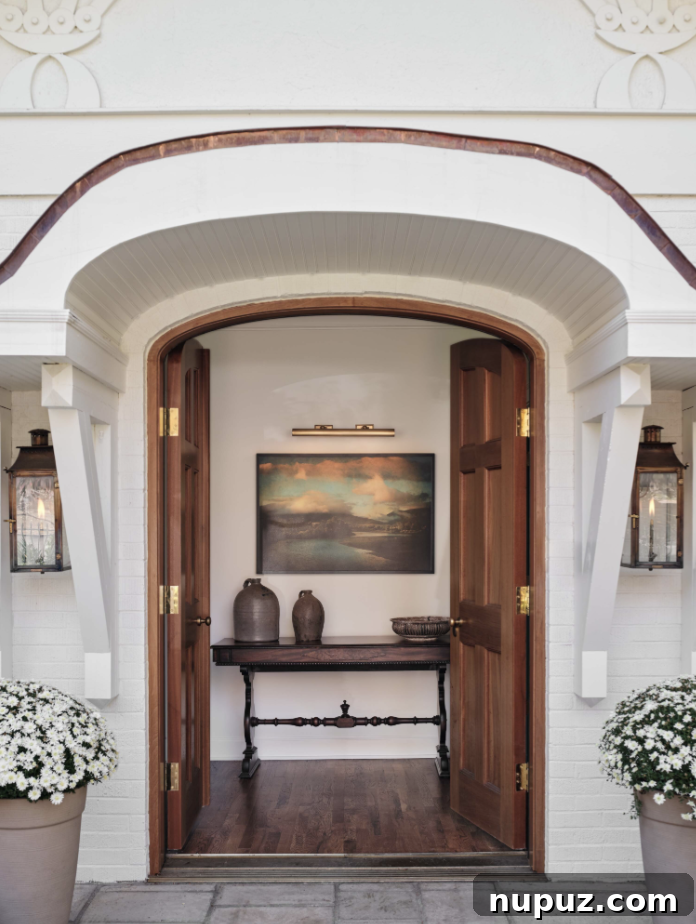
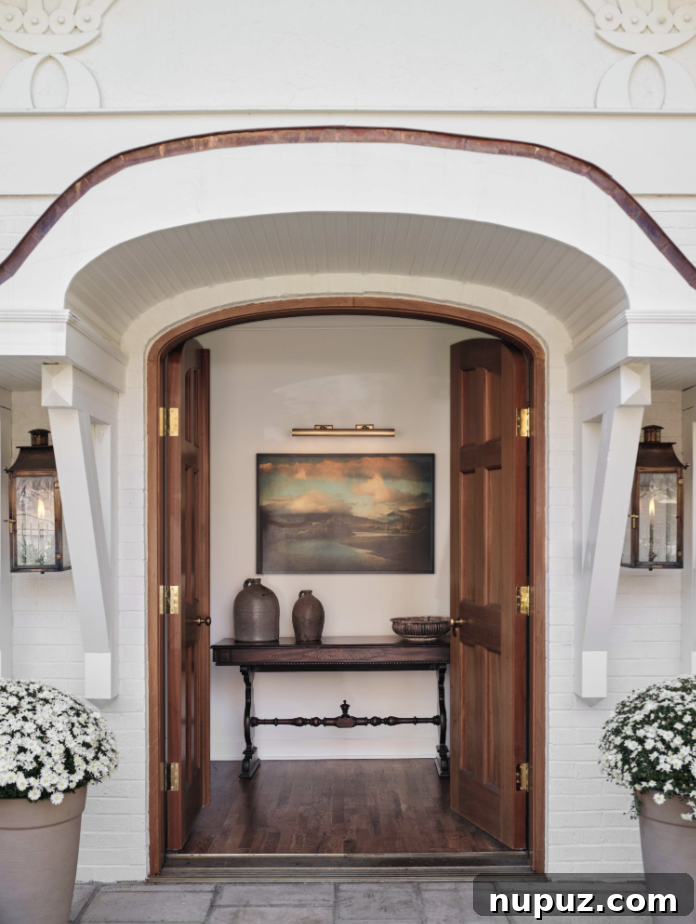
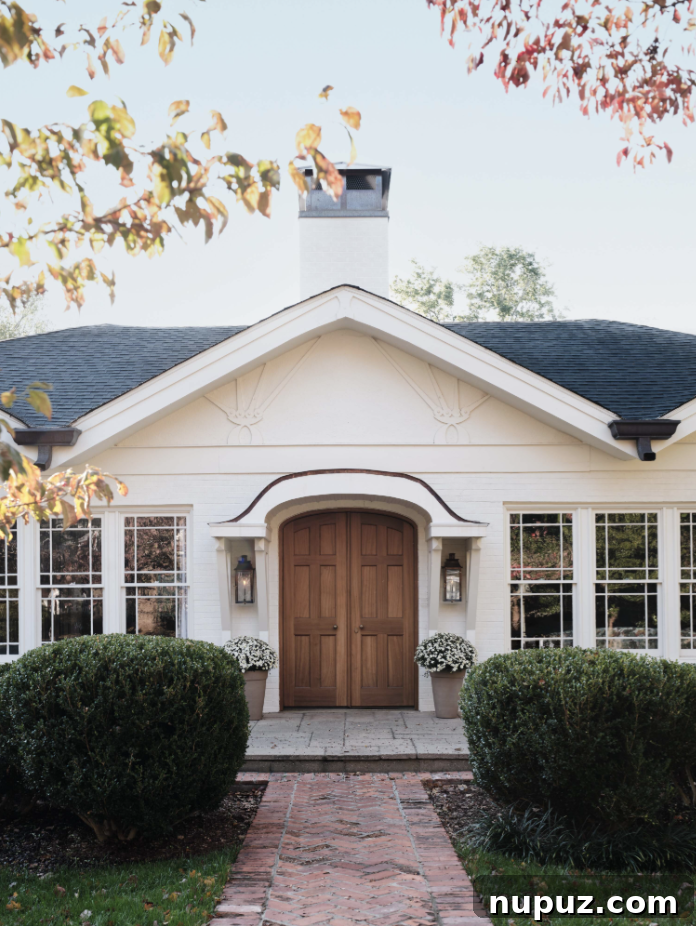
The journey begins with an exterior that perfectly foreshadows the interior’s refined character. The pristine white facade, a classic choice, is elevated by the striking arched doorway that serves as a warm and welcoming focal point. This architectural detail, reminiscent of timeless European estates, is thoughtfully balanced with the crisp lines of contemporary design. Joseph Bradshaw Photography beautifully captures the meticulous landscaping that frames the home, creating an immediate sense of serenity and belonging. The interplay of natural stone elements with the clean white siding reflects Sabbe’s masterful ability to ground modern aesthetics with organic textures, ensuring the home feels deeply connected to its verdant Catskills environment. This exterior isn’t just a shell; it’s an elegant introduction to a world of sophisticated comfort within, promising a living experience that is both grand and intimately personal.
Living Room: Where Comfort Meets Curated Style
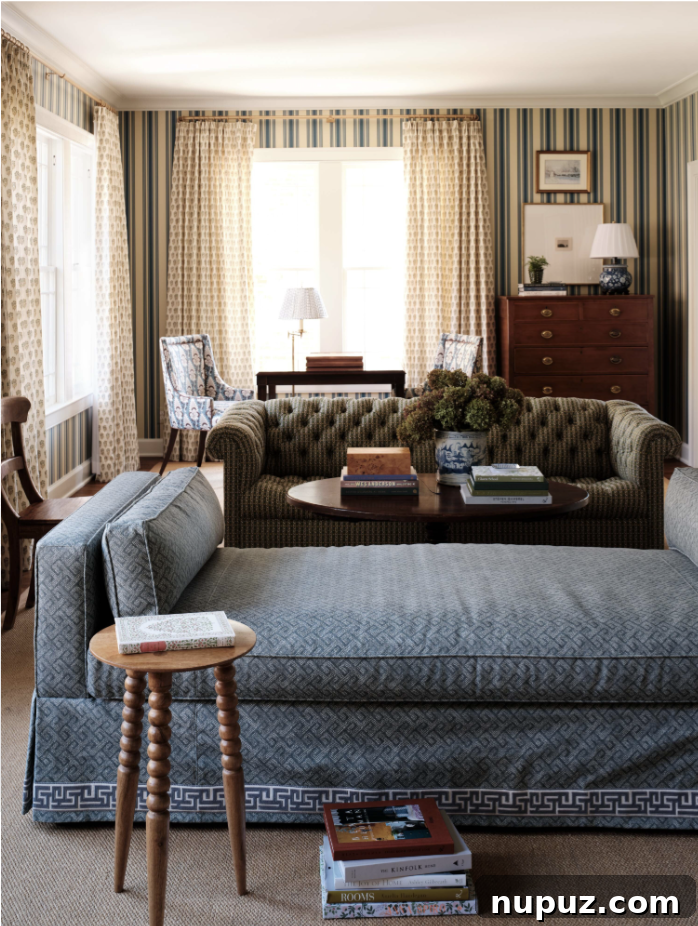
Stepping into the living room, one is immediately enveloped in an atmosphere of refined tranquility. Stephanie Sabbe’s genius for creating spaces that are both luxurious and inviting is evident here. The centerpiece, a plush tufted sofa in a deep, captivating blue, offers an irresistible invitation to relax, grounding the room with its rich color and sumptuous texture. This bold choice is artfully complemented by natural wood accents and warm tones, preventing the space from feeling overly formal. Abundant natural light, pouring in through generously sized windows, illuminates the carefully chosen furnishings and highlights the subtle interplay of textures and patterns. It’s a room designed not just for show, but for genuine living – for quiet mornings with a book, lively conversations with loved ones, and serene evenings by the fire.
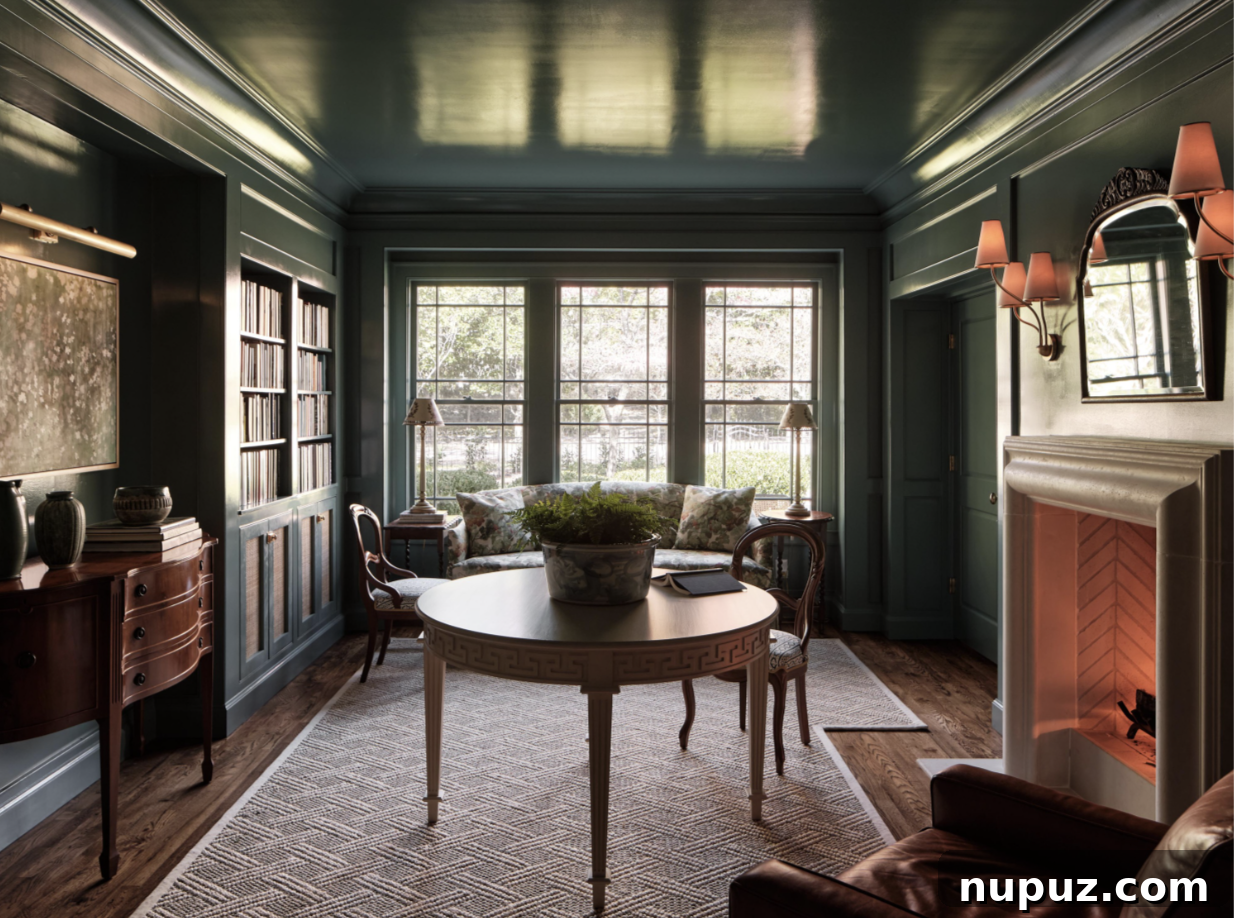
Further showcasing Sabbe’s meticulous attention to detail, another perspective of the living area reveals a comfortable seating arrangement centered around a classic fireplace. Here, two exquisite leather armchairs invite intimate conversation and provide a sense of grounded luxury. The warmth of the leather, with its natural patina, adds an element of timelessness, perfectly paired with a sleek, round coffee table that offers both functionality and a touch of modern flair. The fireplace, a quintessential element of cozy Catskills living, acts as the room’s anchor, exuding warmth and charm. This careful selection of furnishings creates multiple zones within the open-plan living space, each designed for comfort and ease, embodying Sabbe’s philosophy of “livable luxury” where every piece serves both an aesthetic and practical purpose.
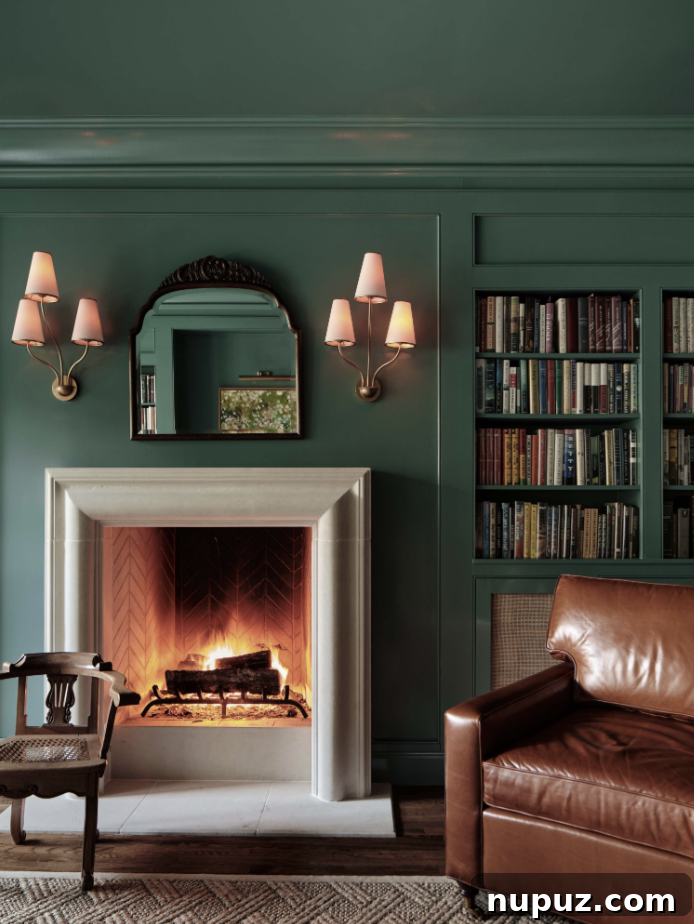
The grand scale of the living room allows for a dynamic yet cohesive arrangement of classic and contemporary furnishings. From this vantage point, the expansive windows truly shine, framing the stunning Catskills landscape like living art. Sabbe expertly balances the room’s spaciousness with intimate seating areas, ensuring that despite its size, the room always feels welcoming and never overwhelming. The integration of various textures—from the smoothness of polished wood to the softness of upholstered fabrics and the ruggedness of stone around the fireplace—adds layers of visual interest and tactile comfort. Every element, from the carefully selected artwork to the subtle placement of decorative objects, contributes to an overarching sense of collected elegance, reflecting a home that has been lovingly curated over time.
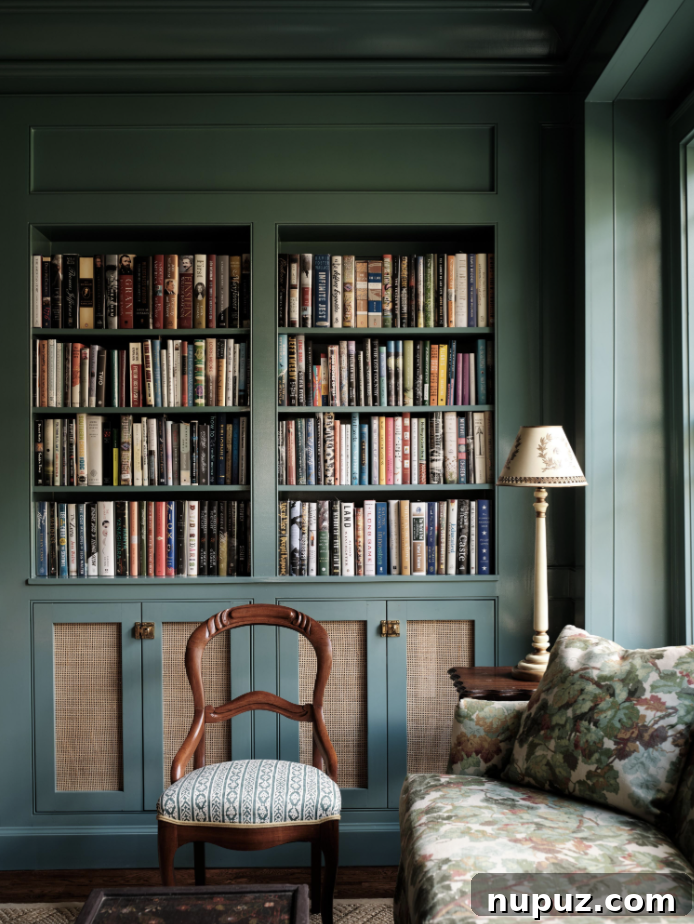
A truly captivating feature of the living area is the section adorned with built-in bookshelves, rendered in a sophisticated, moody hue. This design choice is a brilliant example of Stephanie Sabbe’s talent for infusing character and depth into a space. The rich color of the bookshelves creates an intimate, library-like atmosphere, offering a cozy retreat within the larger living room. It’s a testament to her ability to play with darker tones without sacrificing light or openness, instead using them to define spaces and evoke a sense of quiet luxury. These shelves are not merely storage; they are a curated display, filled with books and cherished objects that tell a story, inviting residents and guests alike to linger, read, and reflect. This corner embodies the very essence of sophisticated comfort and thoughtful design.
Dining Room: Elegance for Every Gathering
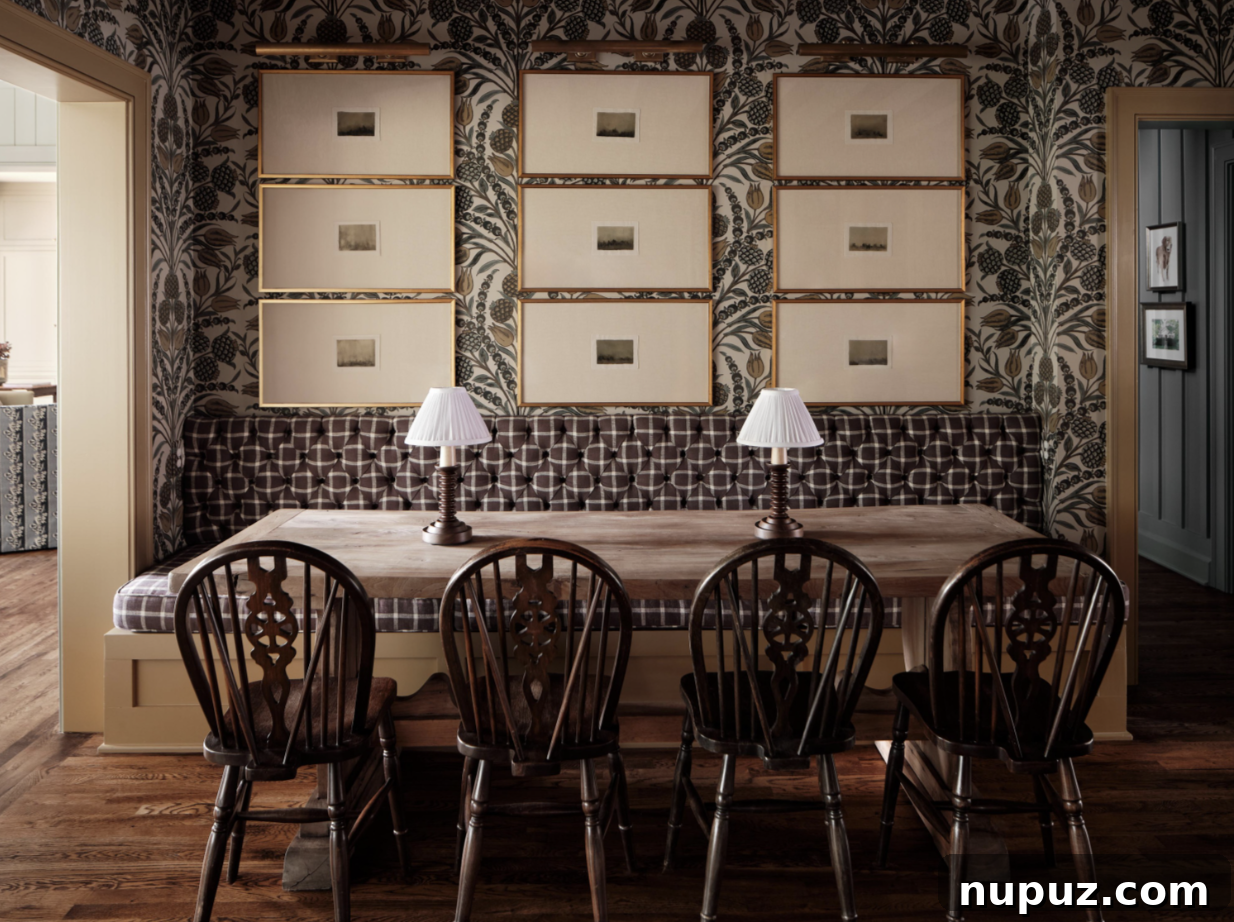
The dining room, a space dedicated to connection and culinary delights, radiates an effortless elegance. Stephanie Sabbe has crafted an environment that is both formal enough for special occasions and comfortable enough for everyday family meals. A prominent gallery wall, featuring an eclectic yet cohesive collection of art, adds personality and a sense of history to the room. This curated display serves as a conversation starter, reflecting the homeowners’ tastes and travels. The classic dining table and chairs, chosen for their enduring style and comfort, are arranged to encourage lively discussions and memorable gatherings. The interplay of soft lighting and thoughtful decor ensures that every meal feels like an occasion, further enhancing the home’s overall theme of refined hospitality and sophisticated living.
Kitchen: A Culinary Masterpiece
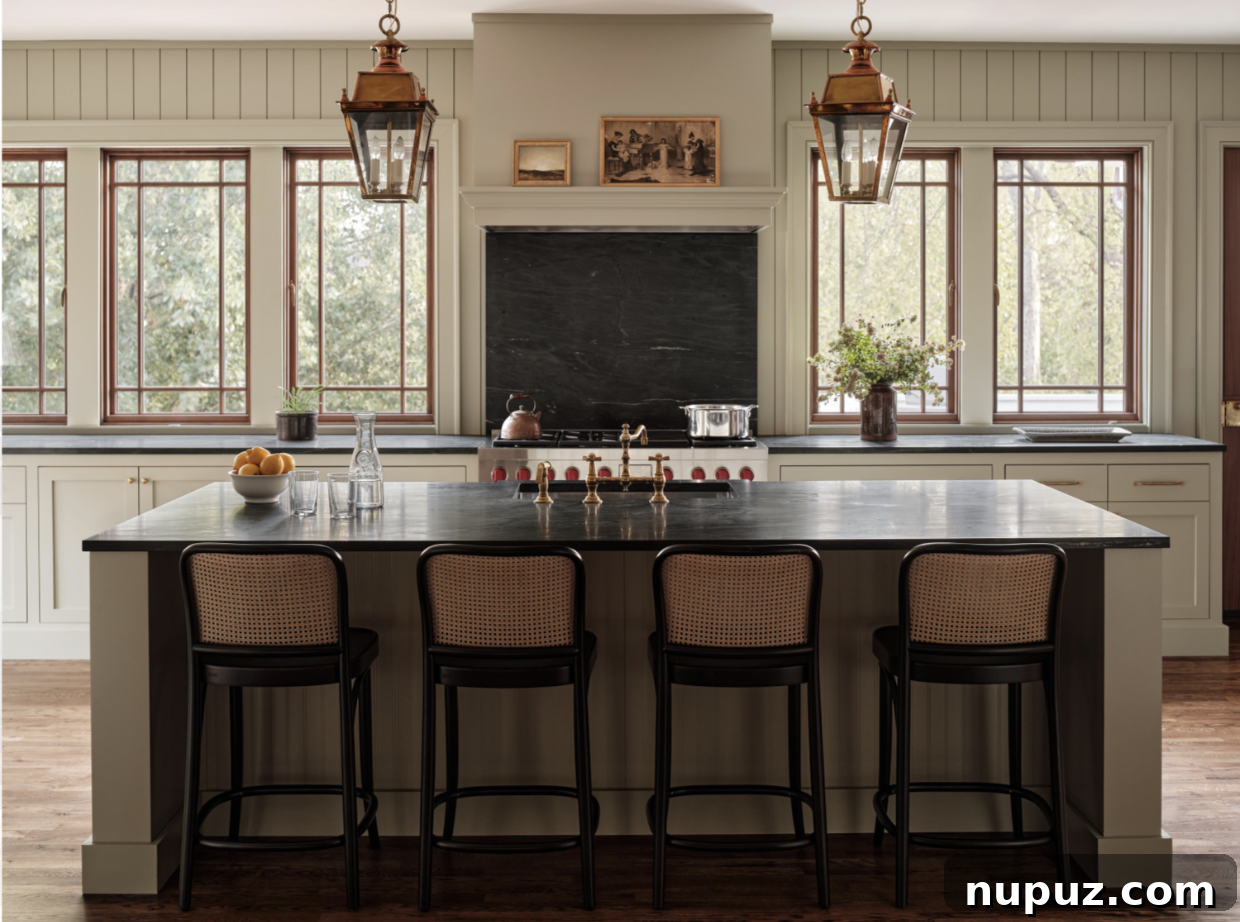
The kitchen in this Catskills home is a testament to Stephanie Sabbe’s belief that functional spaces can and should be breathtakingly beautiful. It’s a bright, airy hub designed for both serious cooking and casual entertaining. Overhead, two striking lanterns illuminate the expansive central island, which serves as both a prep area and a gathering spot. These fixtures are not just light sources; they are design statements that add an element of rustic charm while maintaining modern sophistication. Custom cabinetry, finished in a serene hue, provides ample storage and contributes to the kitchen’s clean, uncluttered aesthetic. Every detail, from the choice of countertops to the state-of-the-art appliances, speaks to a balance of high performance and elegant design, making this kitchen a dream space for any culinary enthusiast.
Mudroom: Stylish Practicality
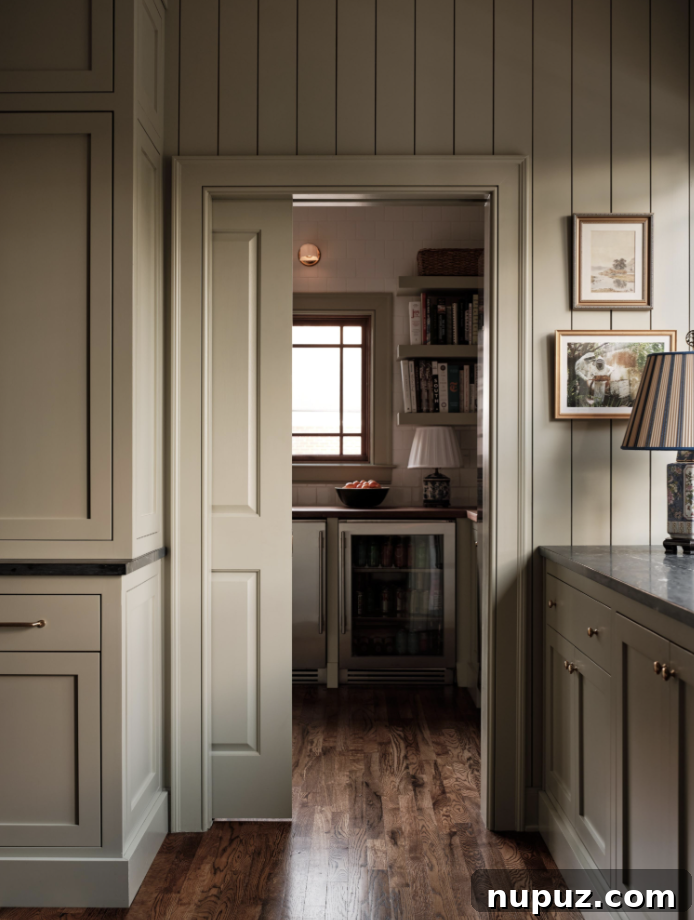
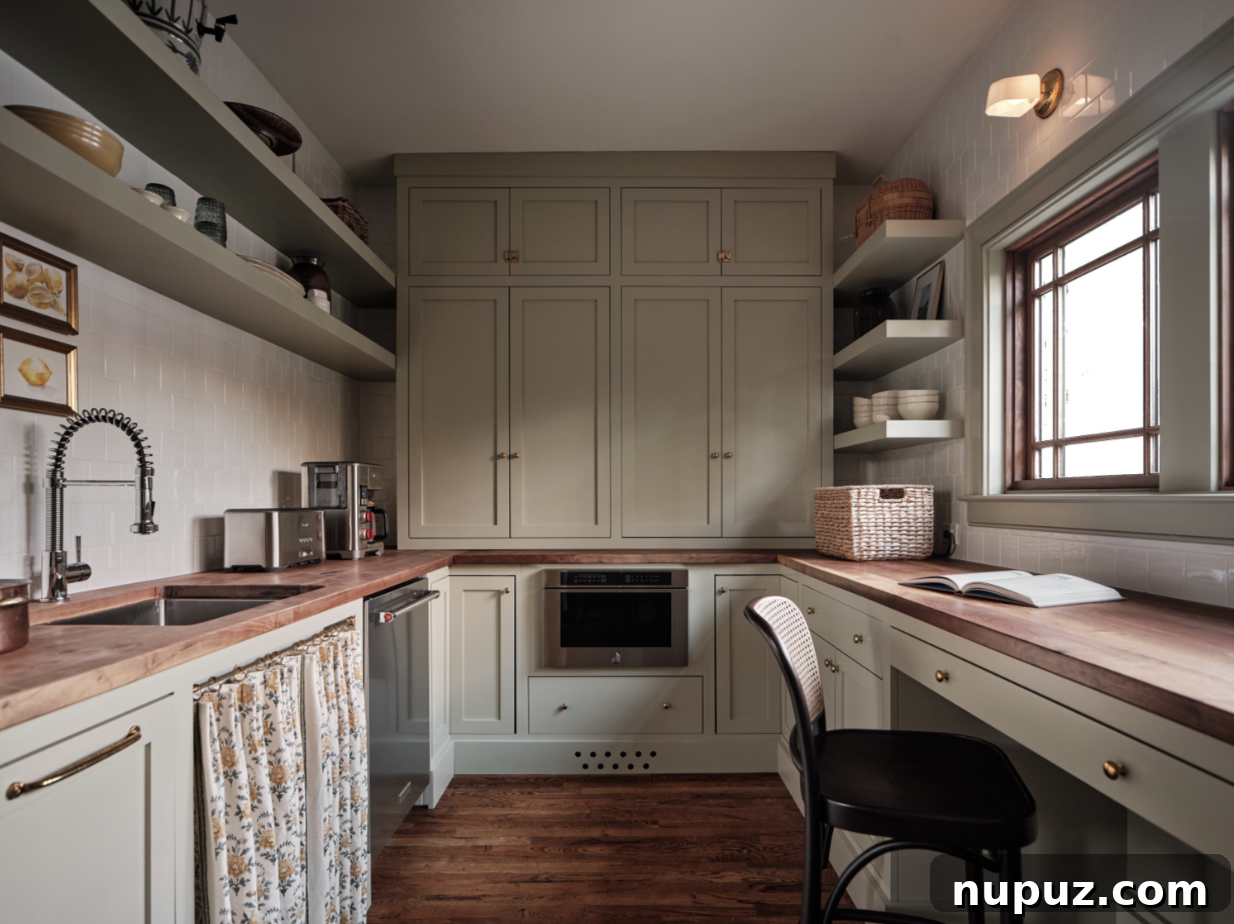
Even the most utilitarian spaces in this home have been elevated to an art form. The mudroom, often overlooked, is a charming and highly functional entry point designed by Stephanie Sabbe with an eye for both practicality and panache. Paneled walls, painted in a soothing sage green, create a calming and sophisticated atmosphere, instantly welcoming residents and guests. This thoughtful color choice brings a touch of nature indoors, complementing the home’s Catskills setting. Built-in storage solutions, complete with cubbies and hooks, ensure that coats, shoes, and bags have a designated place, maintaining an organized and clutter-free environment. The subtle details and impeccable finishes demonstrate Sabbe’s commitment to creating cohesive design that extends to every corner of the home, proving that even a mudroom can be a space of understated elegance.
Bedroom & Bathroom: Serene Retreats
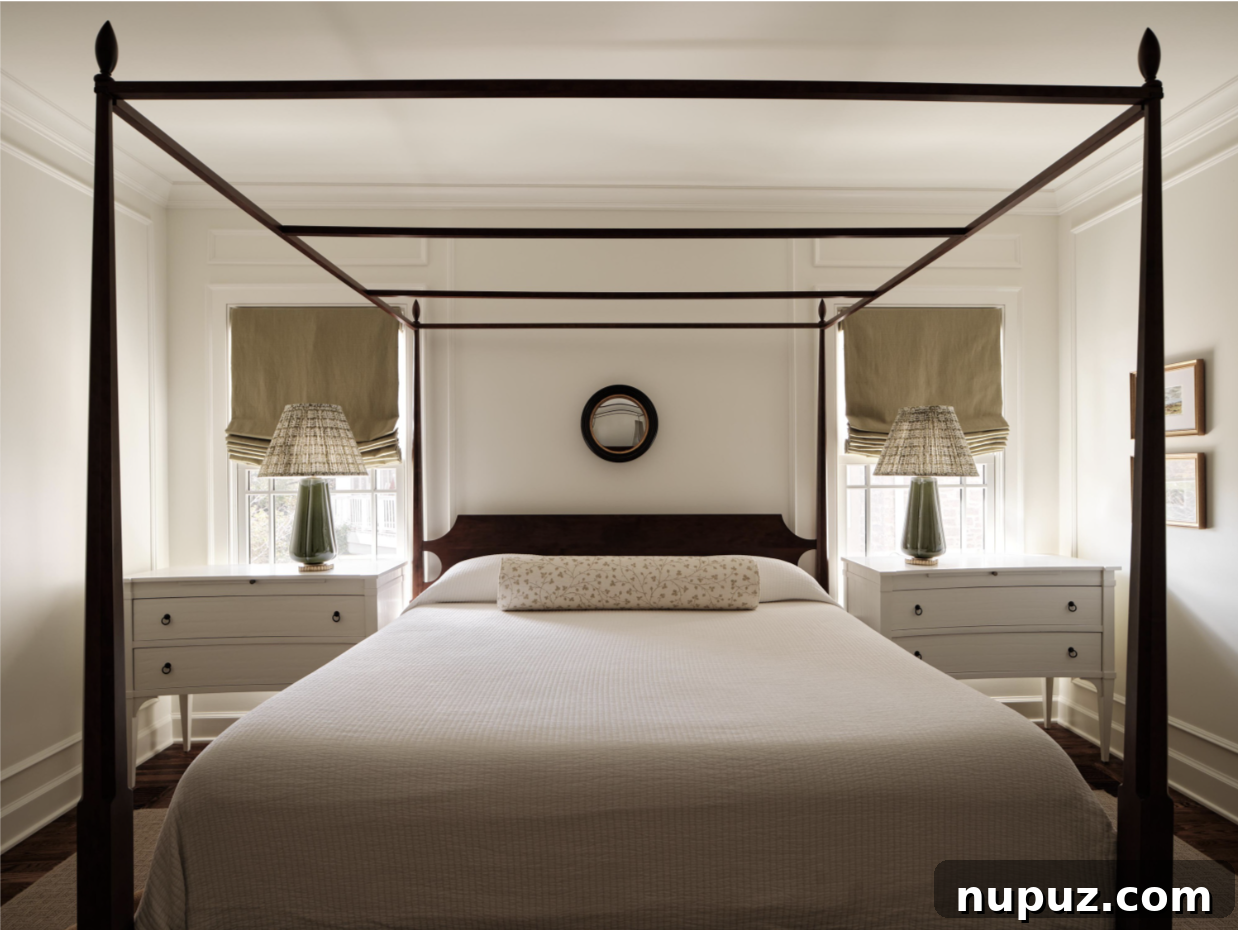
The bedrooms in this Sabbe-designed home are sanctuaries of peace and luxury. Pictured here, a neutral bedroom offers a serene escape, dominated by a breathtaking canopy bed. This majestic piece of furniture serves as the room’s focal point, inviting ultimate relaxation and a touch of romantic grandeur. The subtle color palette, rich in creams, whites, and soft grays, enhances the feeling of tranquility and allows the textures of the textiles to truly shine. Plush bedding, layered with care, ensures supreme comfort, while carefully chosen minimalist decor prevents the space from feeling cluttered. It’s a perfect example of Sabbe’s ability to create spaces that are both exquisitely refined and profoundly comforting, designing a true retreat where one can unwind and rejuvenate.
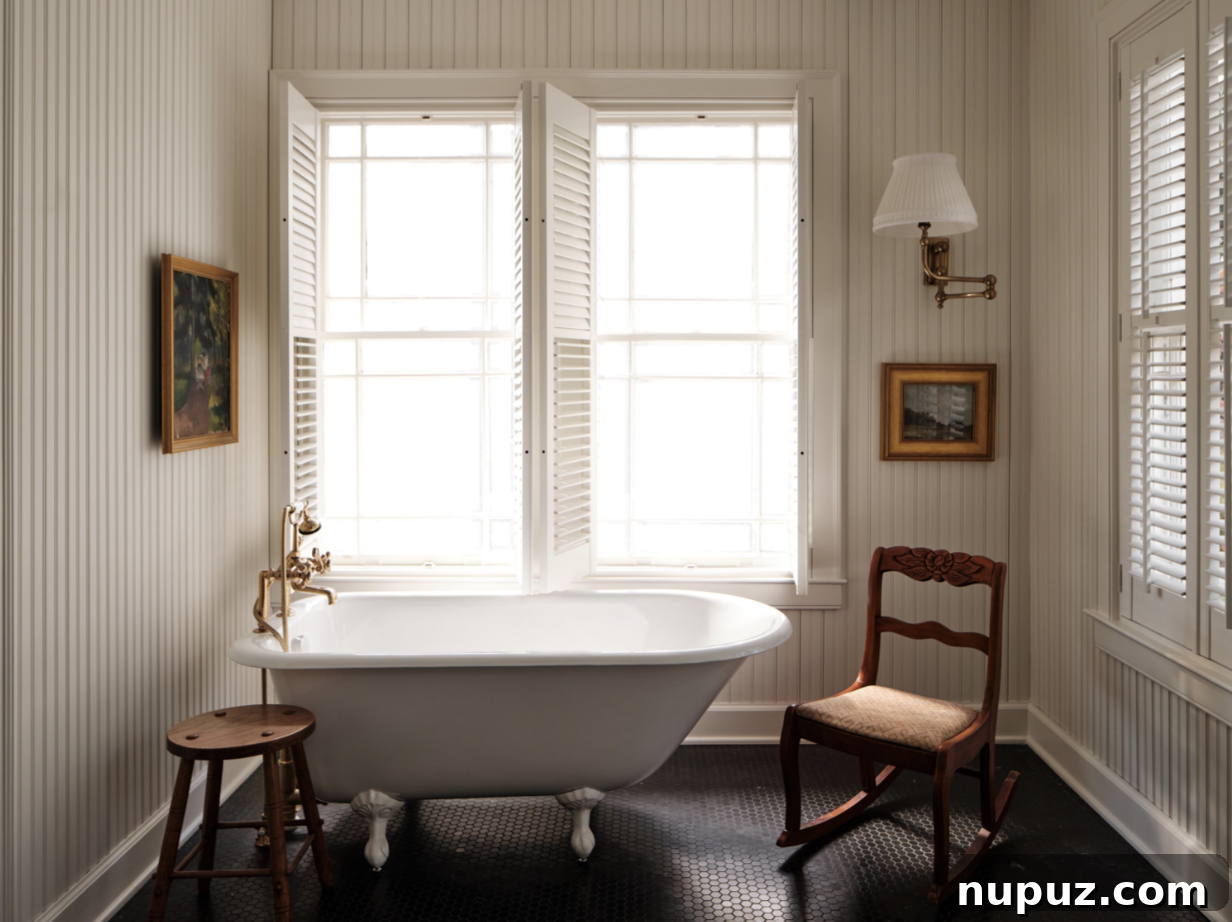
Further illustrating the thoughtful design of the private quarters, another detail shot reveals the meticulous curation within the bedroom. Subtle textures are introduced through luxurious fabrics, from the drapery to the throw blankets, adding depth and warmth without overwhelming the calm aesthetic. The plushness of the bedding and the strategic placement of curated artwork contribute to an atmosphere of understated elegance and personal comfort. Each element is chosen to enhance the room’s inviting nature, ensuring that the space functions as a true haven. This exemplifies Stephanie Sabbe’s skill in blending intricate details with an overall sense of serenity, creating bedrooms that are not just places to sleep, but deeply restorative environments.
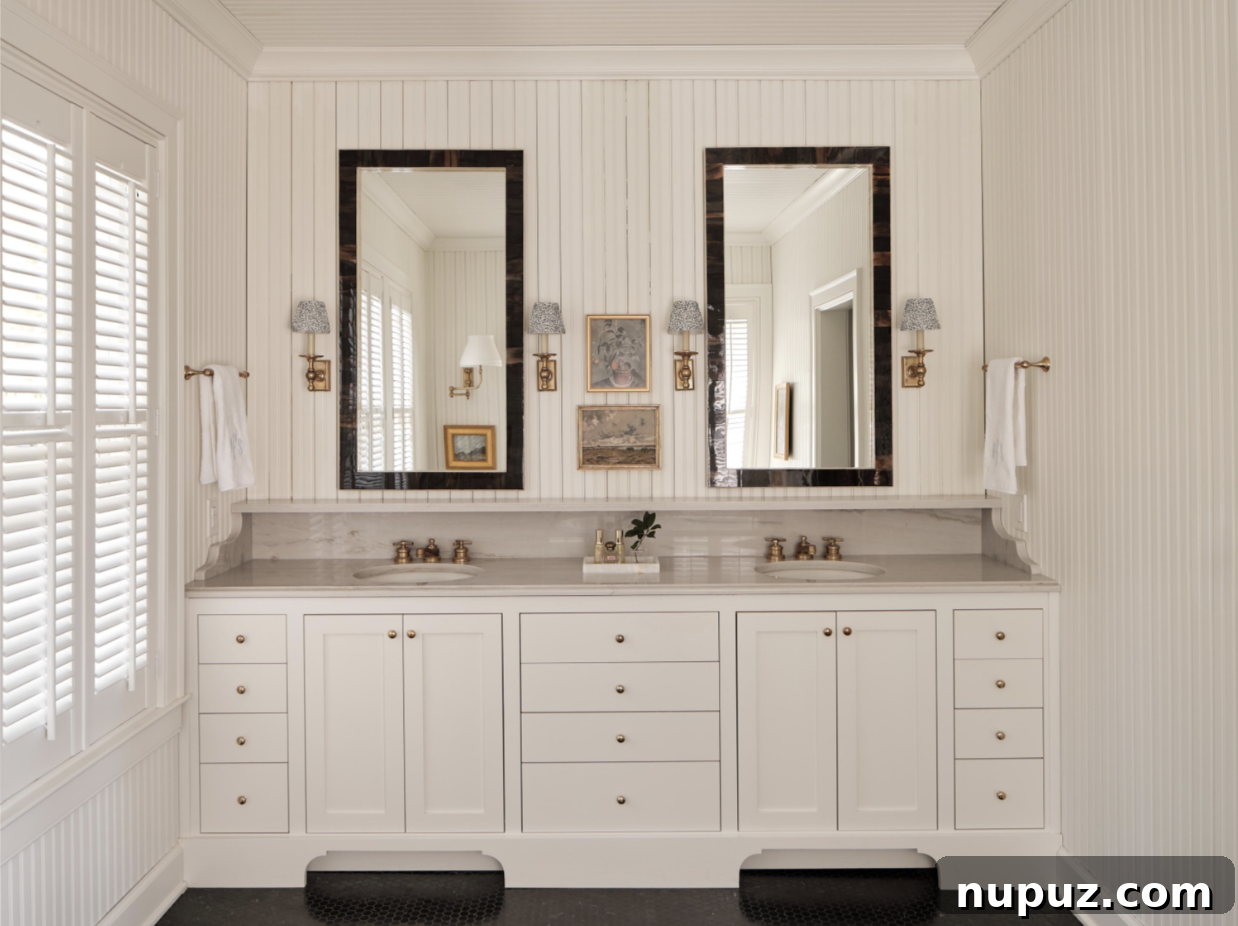
The bathrooms in this exquisite home are no less impressive, conceived as luxurious, spa-like escapes. This particular bathroom, designed for optimal functionality and comfort, features elegant double sinks, each thoughtfully paired with a matching mirror. This symmetrical arrangement not only creates visual harmony but also provides practical convenience for its occupants. Premium finishes, from the sleek countertops to the sophisticated hardware, elevate the space, reflecting Sabbe’s commitment to quality and enduring style. The design ensures that even the most functional rooms exude a sense of calm sophistication, offering a daily ritual that feels indulgent and refreshing.
We hope you enjoyed this immersive tour of Stephanie Sabbe’s stunning Catskills design project. Her ability to craft spaces that are both aesthetically profound and exceptionally livable is truly inspiring. Which of these beautiful interior design ideas resonated most with you?
Photography by Joseph Bradshaw Photography
Recommended Read: BEACH HOUSE RULES
“Southern bestselling sensation” (Katie Couric Media) Kristy Woodson Harvey returns with a delightfully moving new novel about a mother-daughter duo learning to lean on their community of women—and each other—after their world is turned upside down.
When Charlotte Sitterly’s husband is arrested for a white-collar crime, she and her daughter Iris are locked out of their house by the FBI and—what’s potentially even worse—thrust into the spotlight of @JuniperShoresSocialite, the town’s snarky anonymous Instagram account. Cut off from her bank accounts and feeling desperate, Charlotte takes up an acquaintance’s offer to stay at a beachfront former bed-and-breakfast that’s home to a community of single mothers and draws plenty of gossip in the small coastal North Carolina town.
Charlotte and Iris find solace and are surprised by how much fun they’re having with the other families despite their circumstances. But when the women discover a secret link between them, it changes everything they thought they knew about the unconventional family they’ve created and leaves them wondering whether their coming together was a coincidence at all. Will the skeletons in the mommune closets help Charlotte and Iris reclaim their place in the Juniper Shores community—or shatter the sisterhood forever?
“Perfect for fans of Elin Hilderbrand and Jennifer Weiner” (Country Living), Beach House Rules is a charming exploration of the joy of friendship, the true meaning of family, and reclaiming the power to reshape our own destiny.
ORDER HERE