Tour a Masterpiece: Discover the Timeless Elegance of Jean Stoffer Design
Welcome to an exclusive journey through a truly one-of-a-kind home, meticulously designed by the renowned talent, Jean Stoffer Design, and impeccably captured through the lens of Stoffer Photography Interiors. This home is a testament to sophisticated simplicity, where every detail contributes to an overarching sense of calm, inviting texture, and unparalleled coziness. It’s a space crafted not just for living, but for creating lasting memories with friends and family.
Jean Stoffer’s design philosophy shines brilliantly here, showcasing her signature blend of classic aesthetics with modern functionality. Her work consistently delivers spaces that are both exquisitely beautiful and inherently livable, making her a leading voice in contemporary interior design. This particular residence exemplifies her ability to create environments that feel effortlessly elegant and deeply personal.
Embracing Neutrality with Rich Texture and Warmth
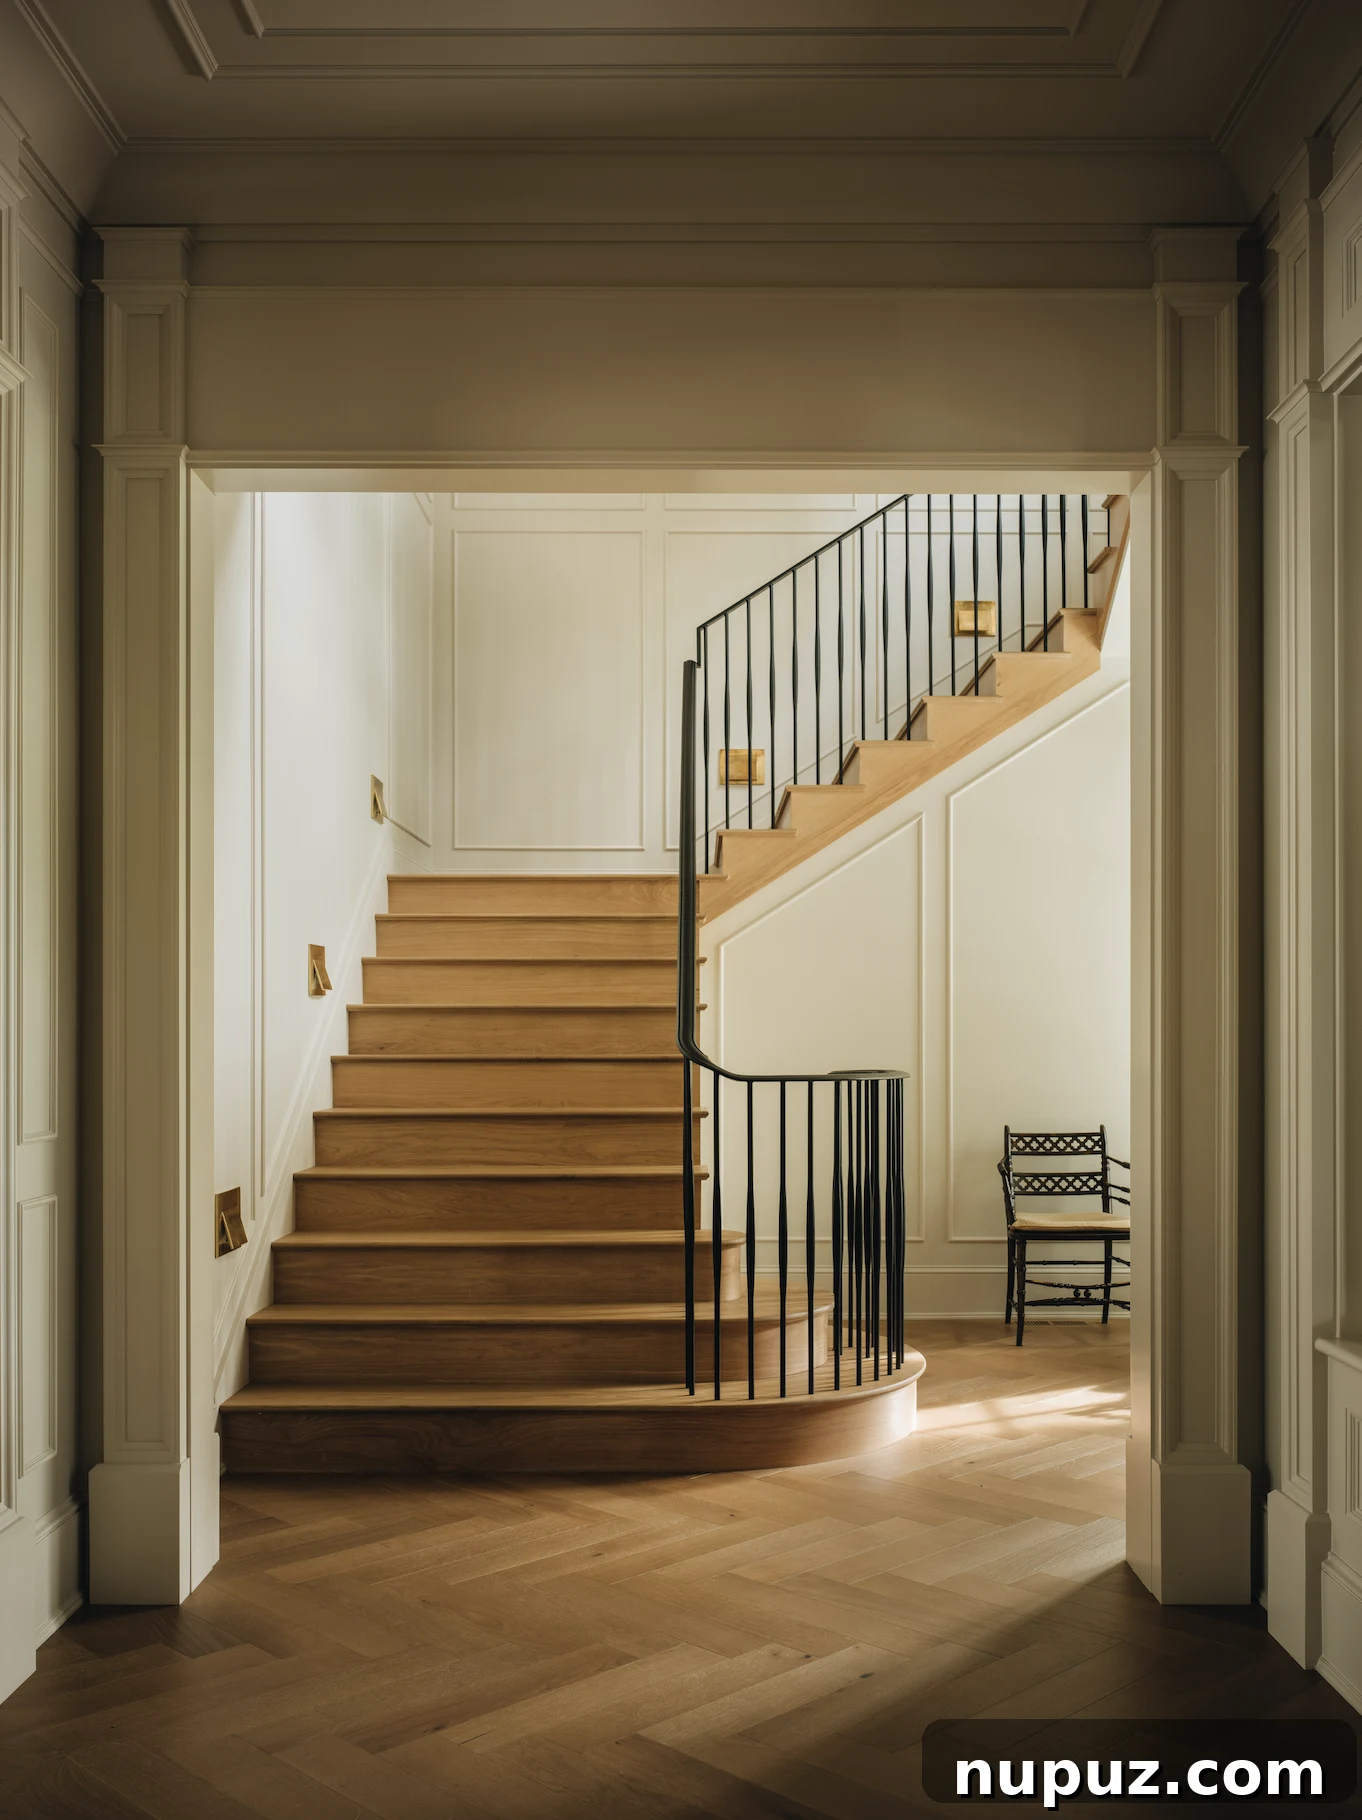
The core of this home’s allure lies in its masterful use of a neutral palette. Far from being bland, these serene tones create a tranquil backdrop, allowing the rich textures and thoughtful layers to truly sing. From the tactile fabrics of the upholstery to the varied grains of natural wood and the subtle patterns in tilework, every element is chosen to add depth and interest without overwhelming the senses. This approach ensures that while the home is visually stimulating, it always remains a sanctuary of peace and comfort.
Jean Stoffer’s designs often emphasize natural light and organic materials, creating a harmonious connection with the outdoors. This home perfectly embodies that principle, with spaces that feel open, airy, and bathed in gentle light, enhancing the natural beauty of the chosen materials. It’s a style that transcends fleeting trends, offering enduring elegance and a welcoming atmosphere for all who step inside.
If you’re captivated by this aesthetic, we highly recommend exploring Stoffer Home, Jean Stoffer’s gorgeous shop, where you can find curated pieces and inspiration to bring her distinct style into your own abode. Whatever your design aspirations, you’ll find ample ideas to spark creativity and start your day on a truly inspiring note. Happy weekend, dear friends!
A Journey Through Thoughtfully Designed Spaces
Let’s delve deeper into the specific areas of this magnificent home, discovering the unique elements that make each room memorable. Each space tells a story of careful consideration, blending aesthetic appeal with practical living. The cohesion throughout the house is remarkable, ensuring a seamless flow from one inviting room to the next.
The Heart of the Home: Living and Gathering Areas
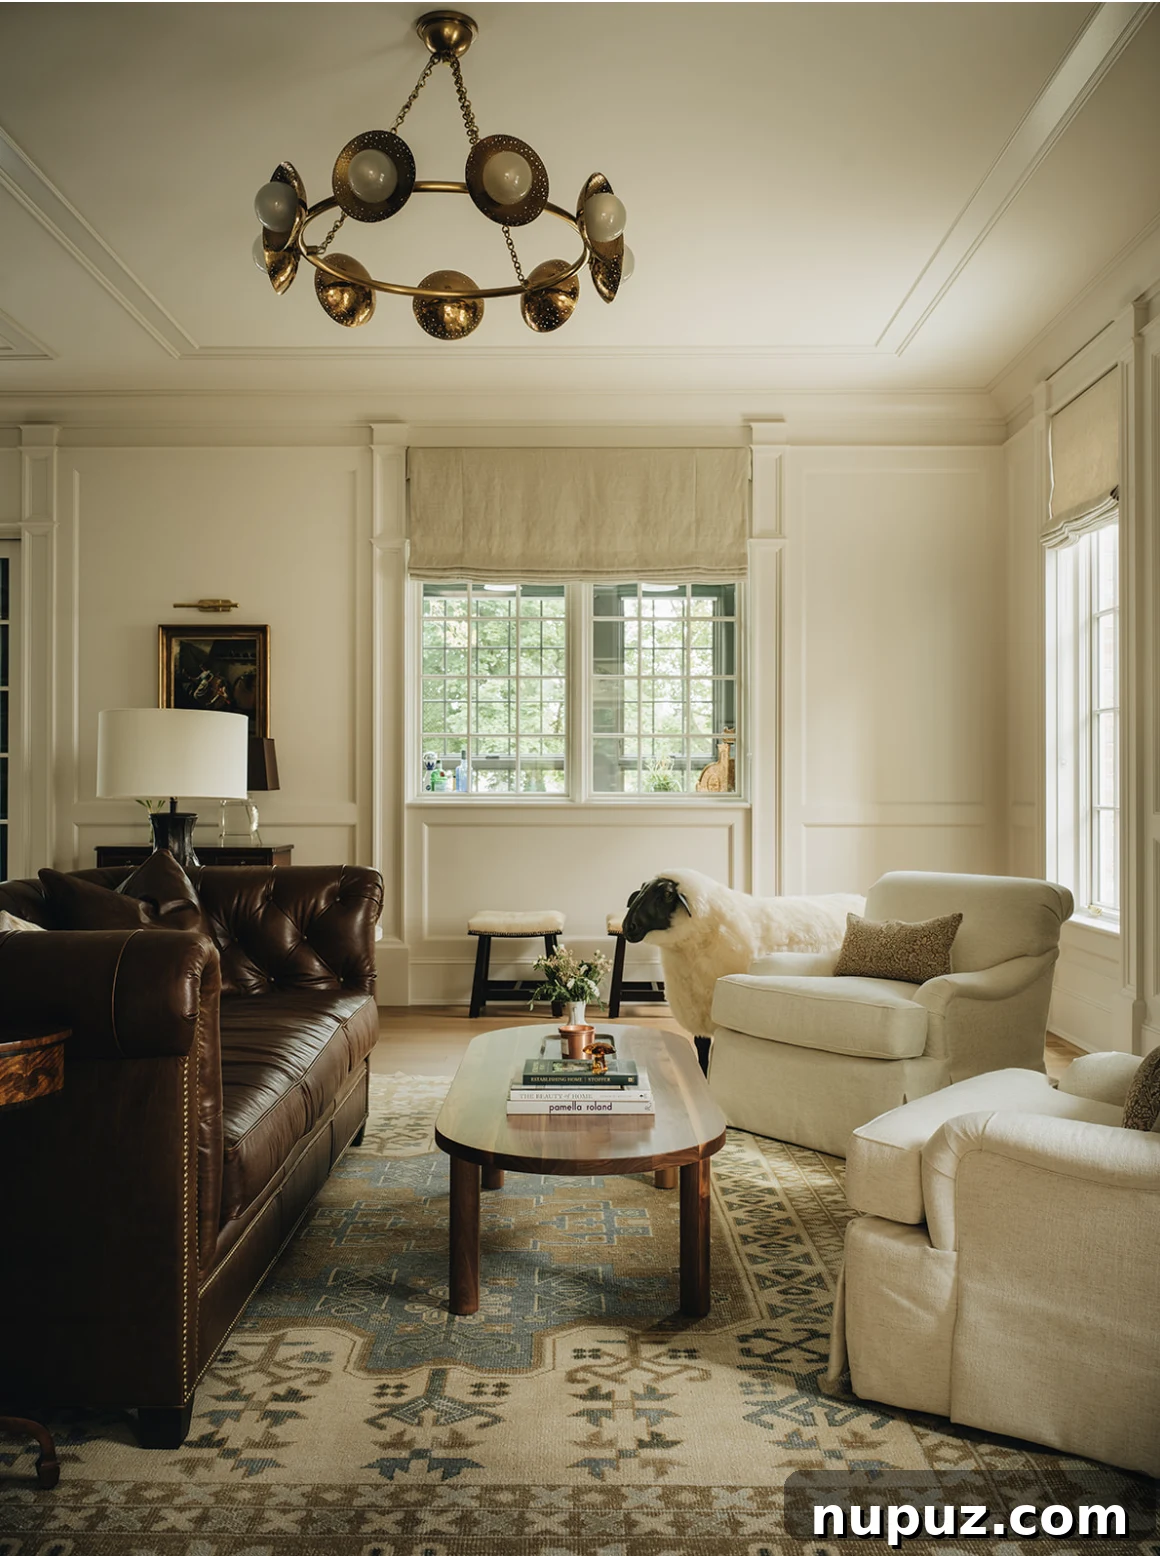
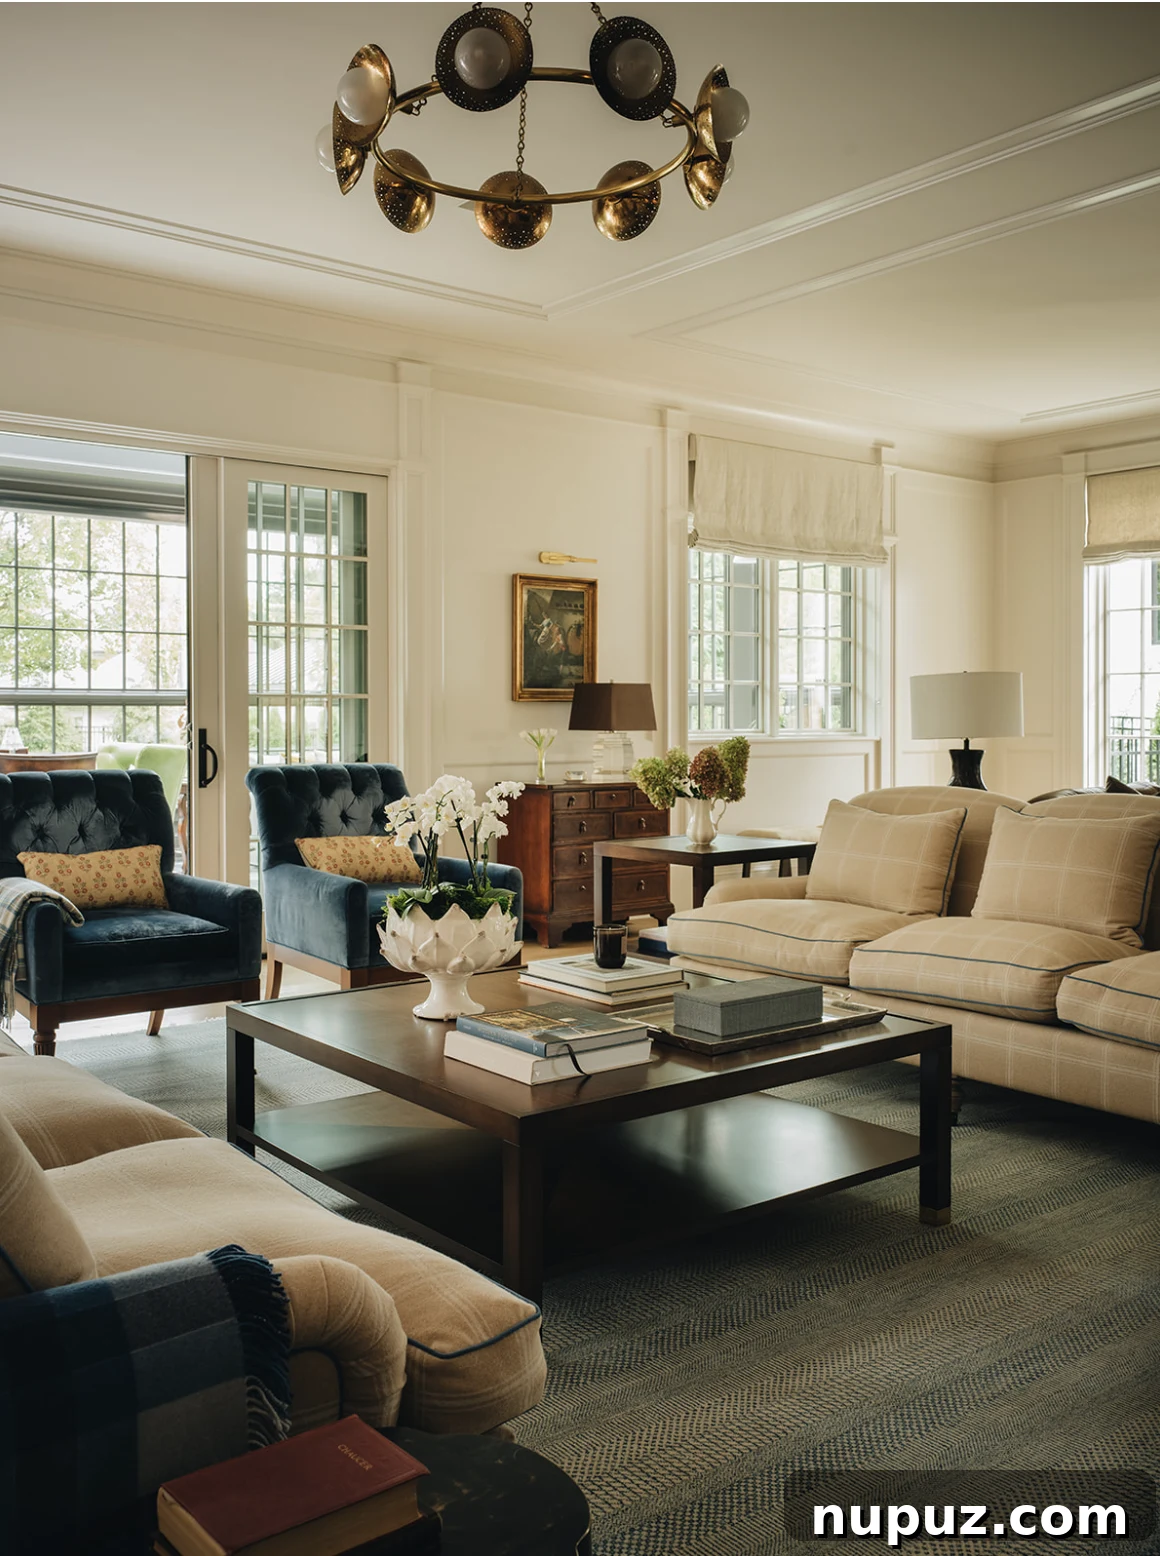
The living room, as pictured, is a masterclass in neutral luxury. Soft creams, warm greys, and natural wood tones create an enveloping warmth. The furniture arrangement invites conversation and relaxation, centered around what appears to be a beautifully crafted fireplace, adding both a focal point and a source of comfort. The subtle interplay of light and shadow highlights the textural elements, from woven rugs to linen upholstery, creating an environment that feels both refined and utterly comfortable.
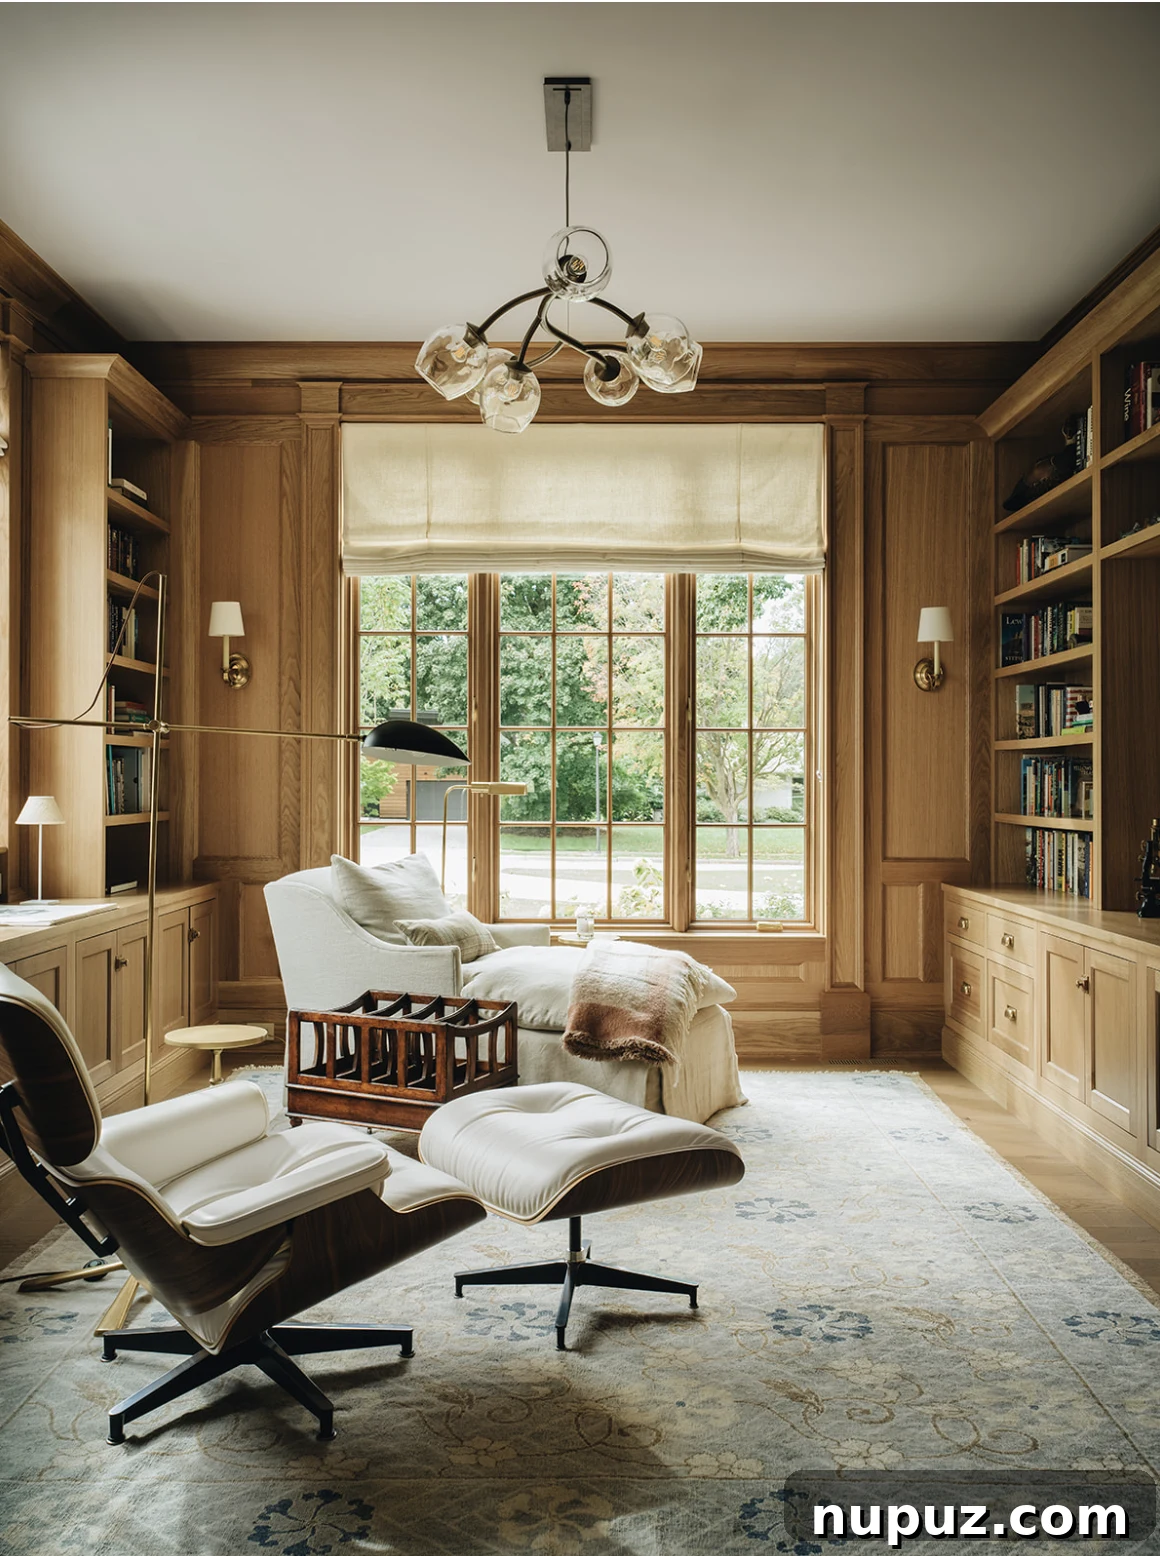
Adjacent to the main living spaces, a captivating blonde wood library offers a serene retreat. This dedicated space for contemplation and reading, with its warm wood tones, exemplifies the home’s commitment to creating specialized zones for various activities. The choice of lighter wood keeps the room feeling bright and open, a modern take on a classic study.
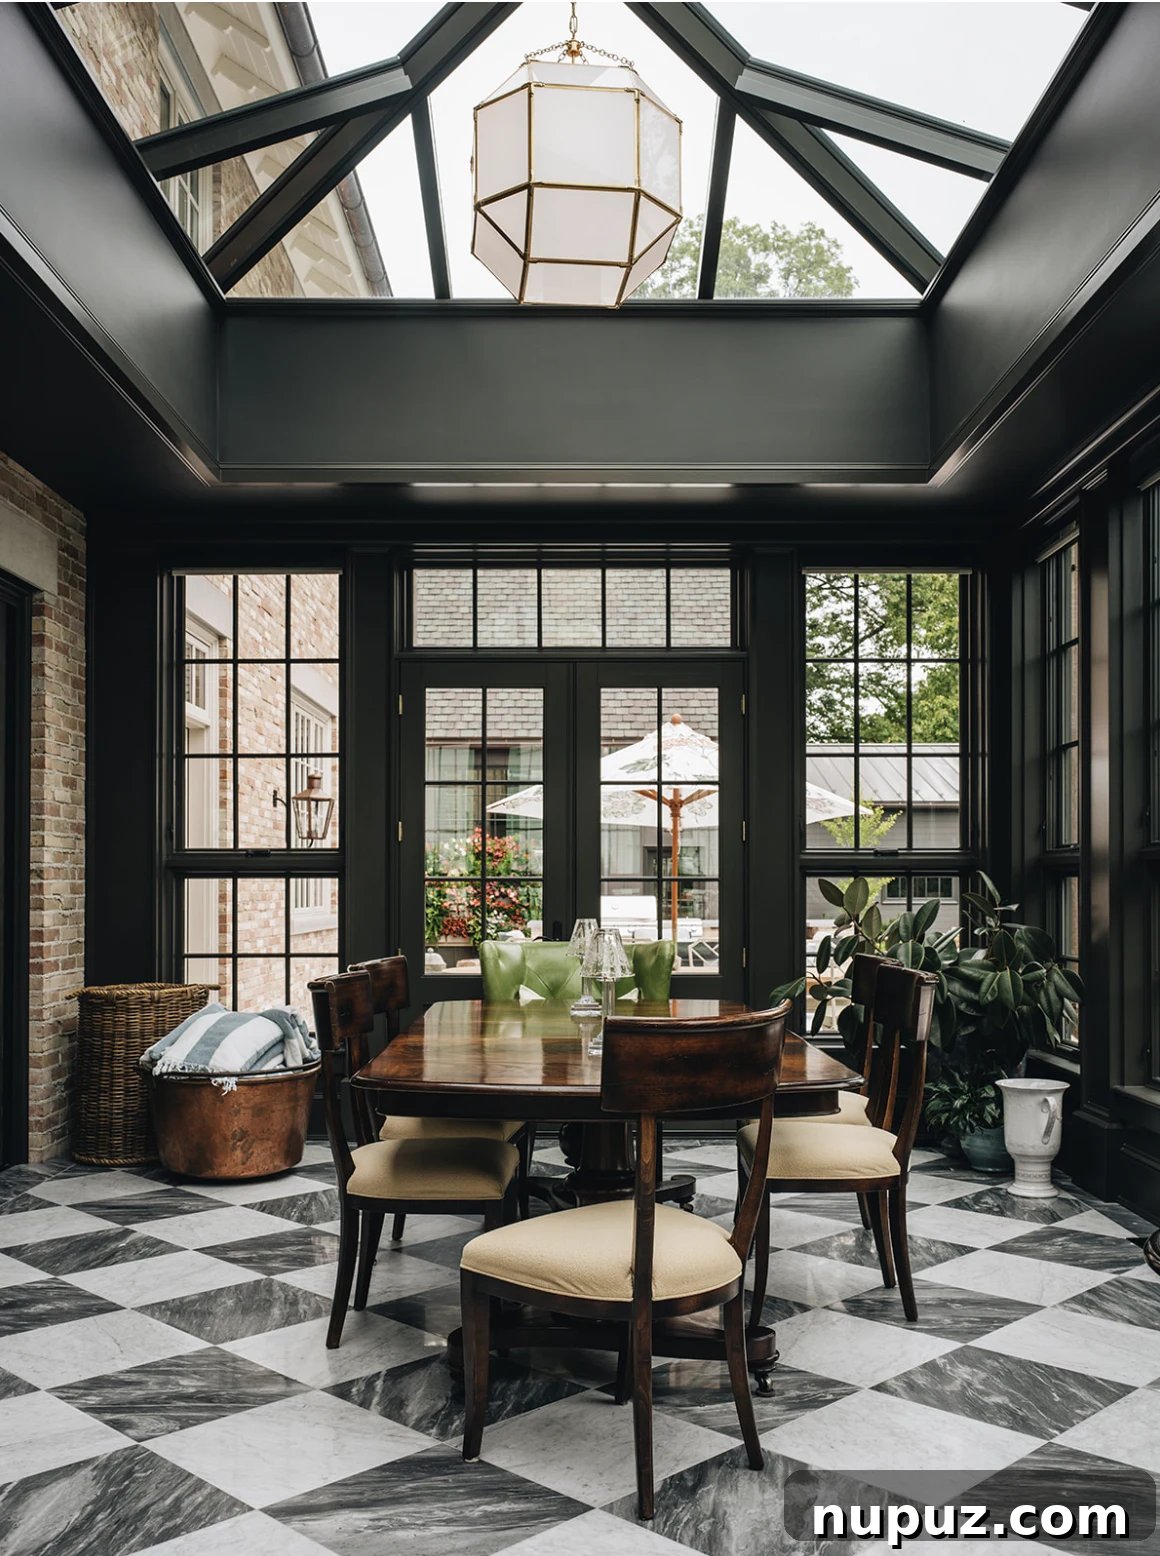
The dining area is a picture of understated elegance, featuring a robust wooden table and classic chairs that promise many memorable meals. The design maintains the home’s cohesive neutral palette, ensuring that even formal dining feels approachable and welcoming. The emphasis here is on simplicity and the inherent beauty of natural materials, allowing the company and cuisine to be the true stars.
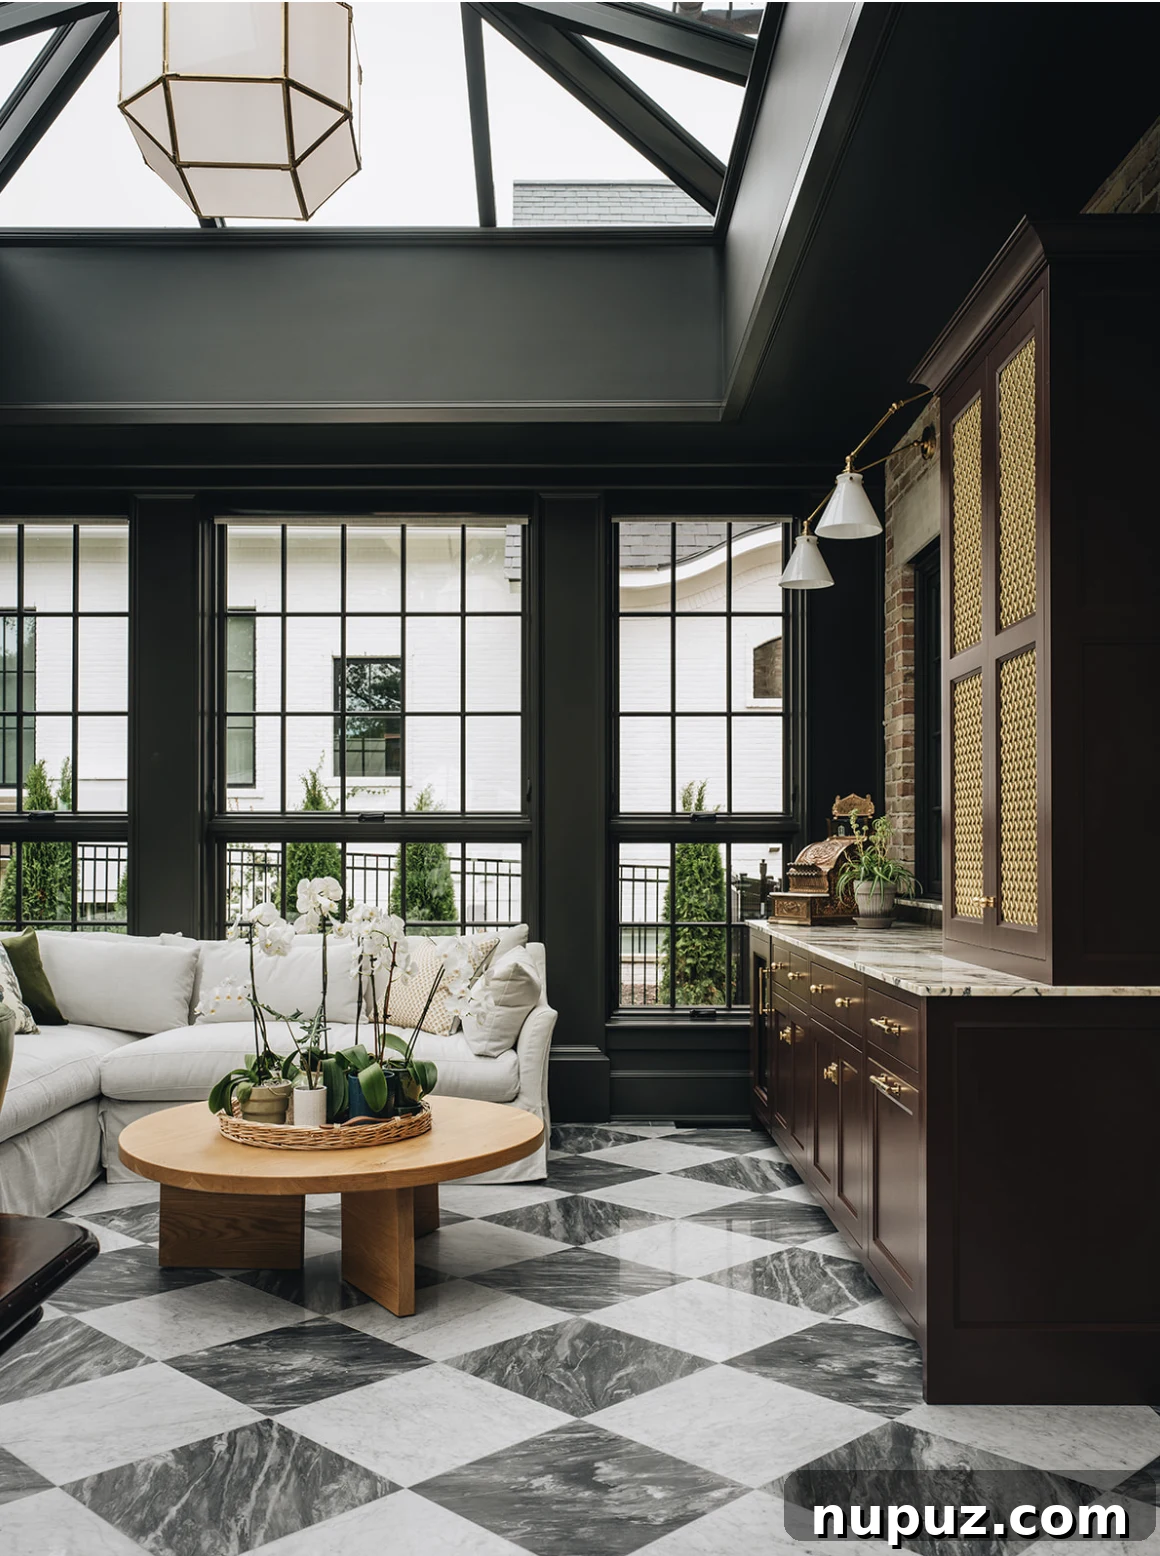
Perhaps one of the most striking features is the sunroom, boasting dramatic black and white marble floors under a magnificent glass ceiling. This space effortlessly merges indoor comfort with outdoor splendor, creating an ideal spot for enjoying natural light and garden views, regardless of the weather. The high-contrast flooring adds a touch of classic grandeur, harmonizing beautifully with the modern transparency of the ceiling.
Culinary Sanctuaries: Kitchens and Pantries
An elegant archway leads into the kitchen, a space where functionality meets exquisite design. Here, the black and white marble flooring from the sunroom might continue, creating a cohesive visual flow. A classic farmhouse sink anchors a beautifully designed workspace, promising both efficiency and charm.
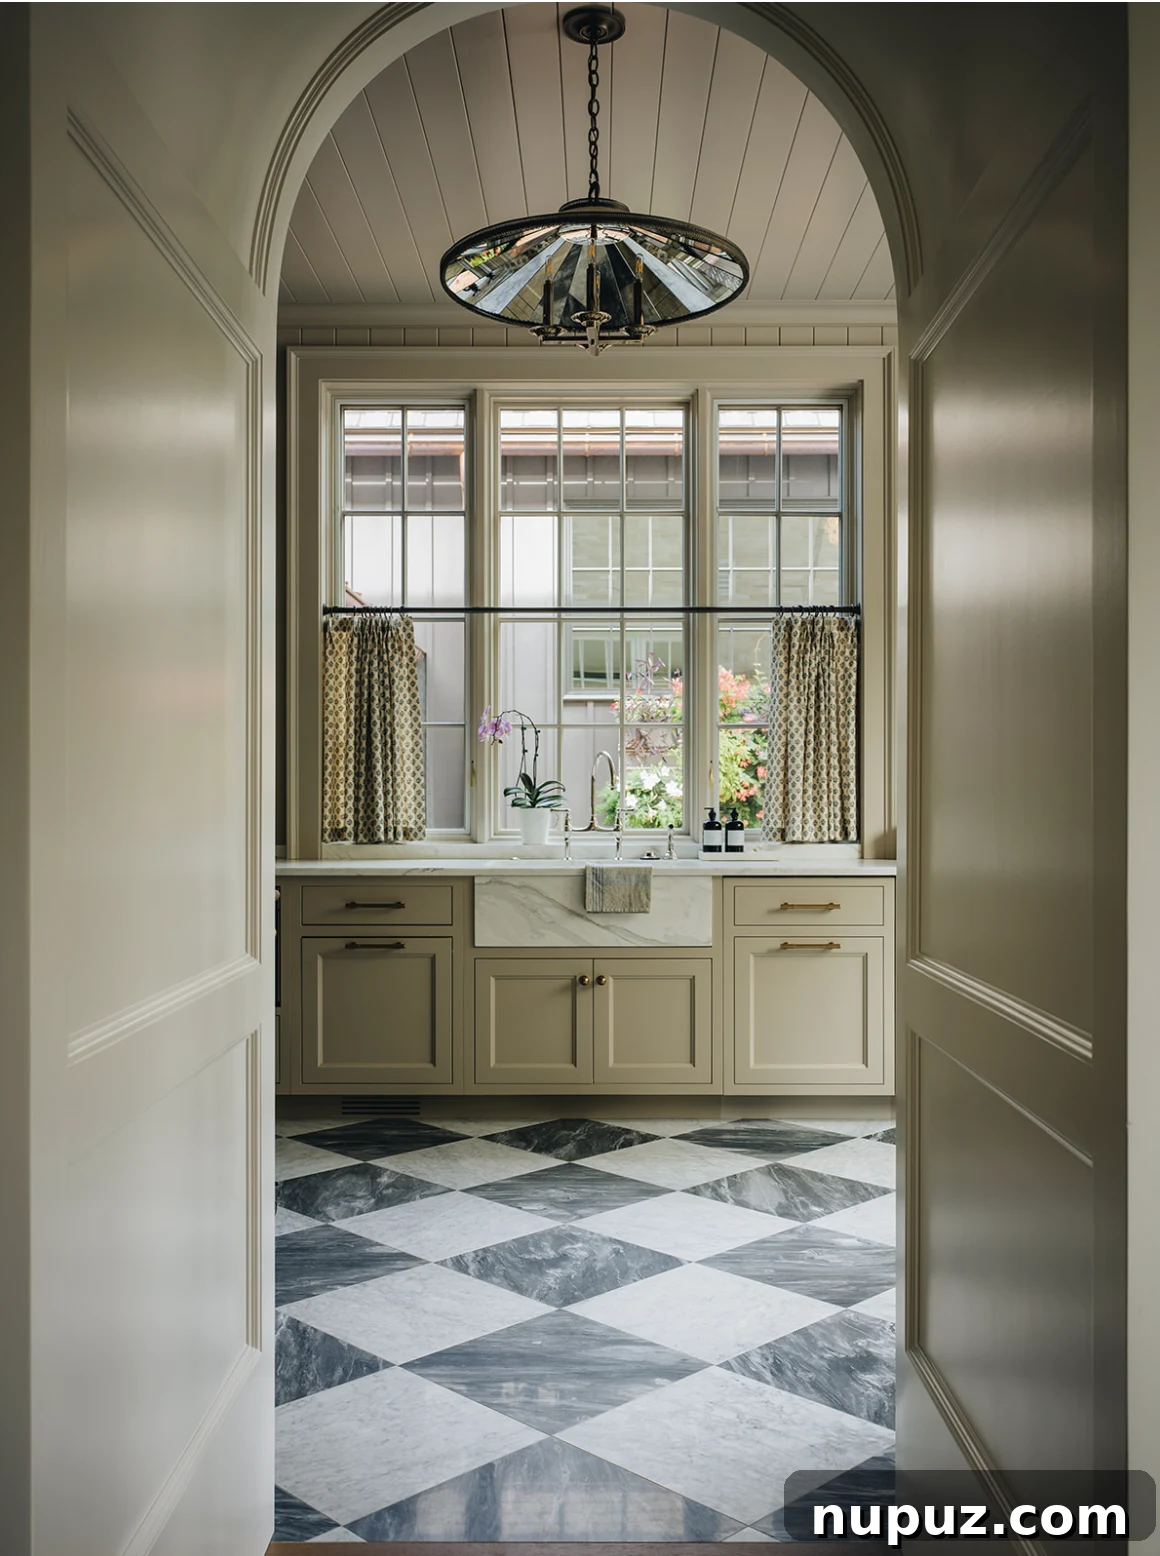
The butler’s pantry is a dream for entertainers and organization enthusiasts alike. With its continued black and white marble floors and ample shelving, it serves as a functional extension of the kitchen, perfect for storage, prep work, or displaying cherished items. This dedicated space underscores the thoughtful planning that went into every aspect of this luxury home.
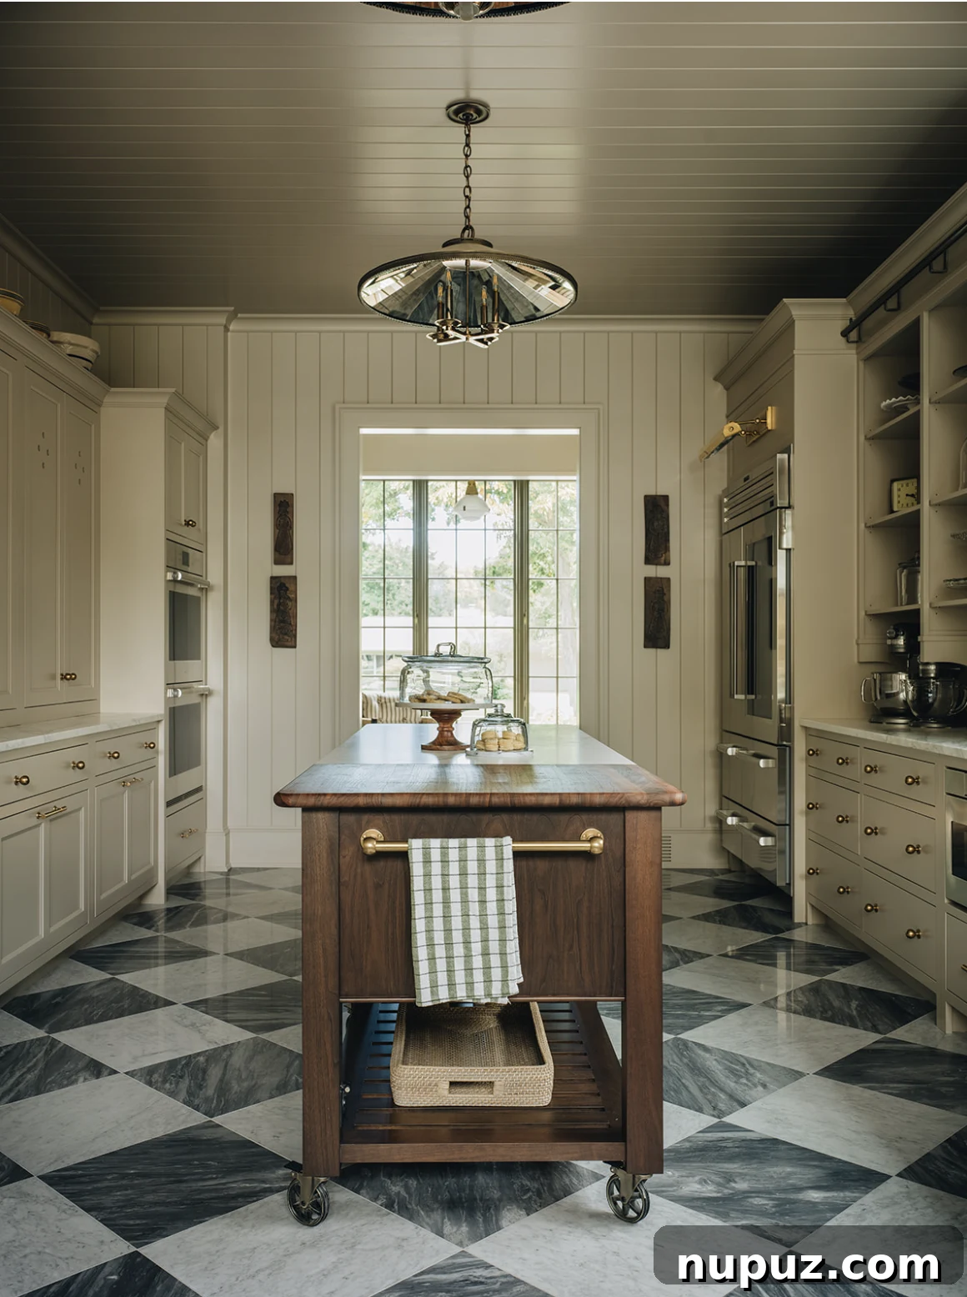
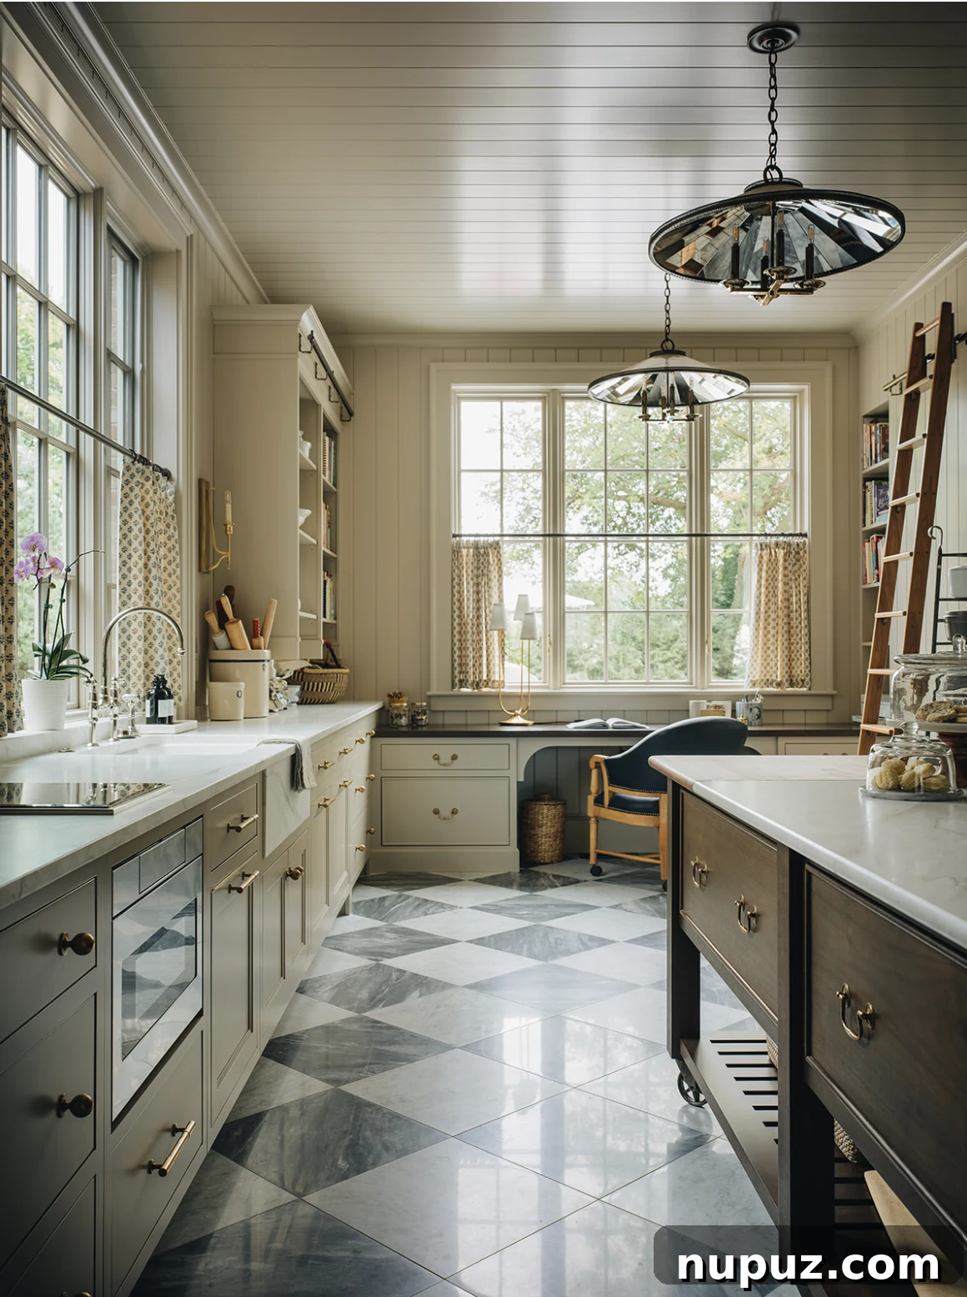
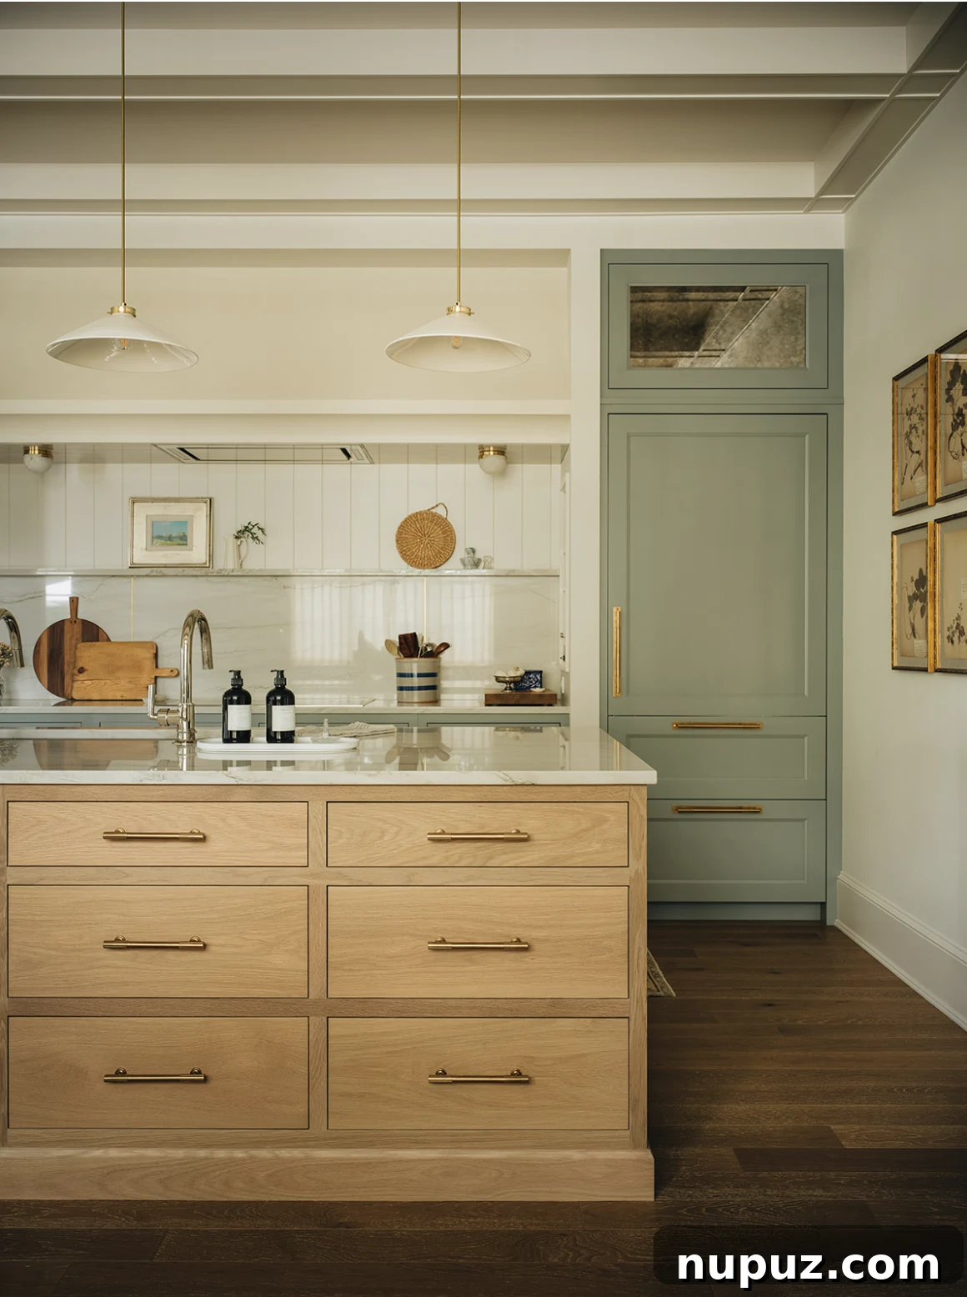
The main kitchen area continues to impress with its blend of practicality and beauty. A large blonde wood island stands as a central gathering point, offering both workspace and casual dining. The exposed beams overhead add architectural interest and a touch of rustic charm, perfectly complementing the sophisticated finishes below.
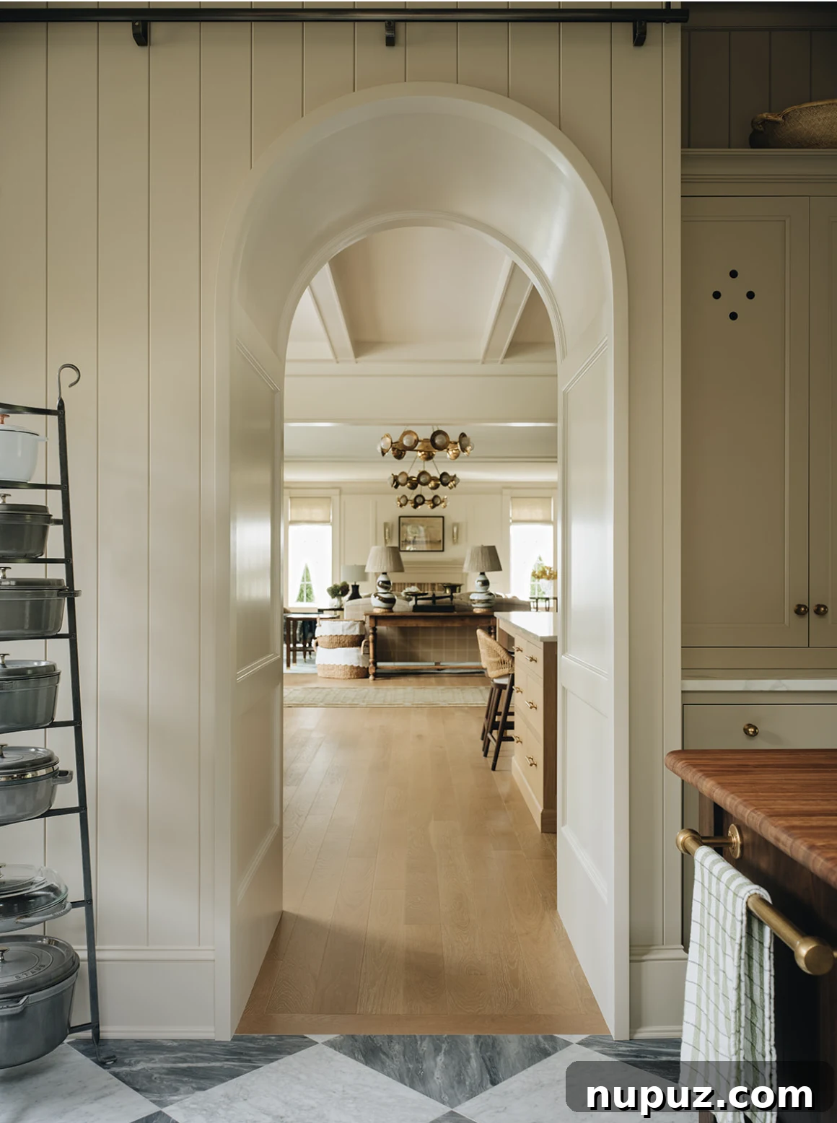
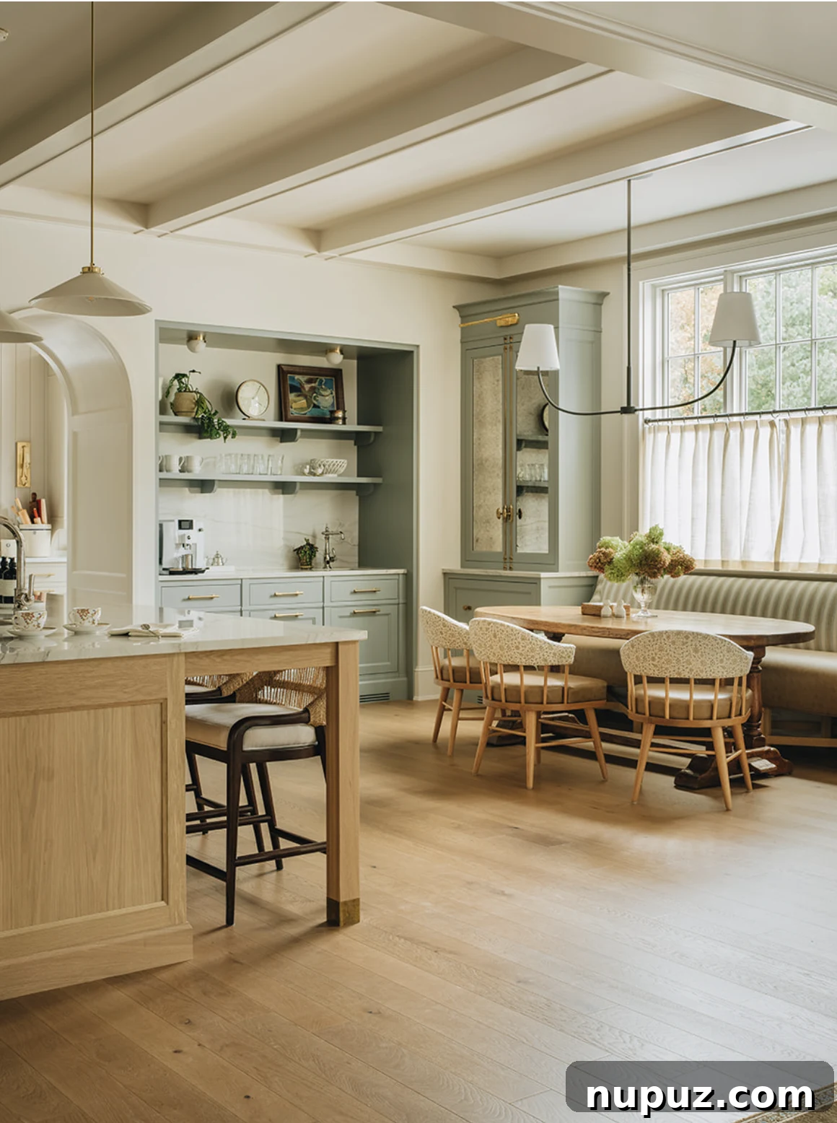
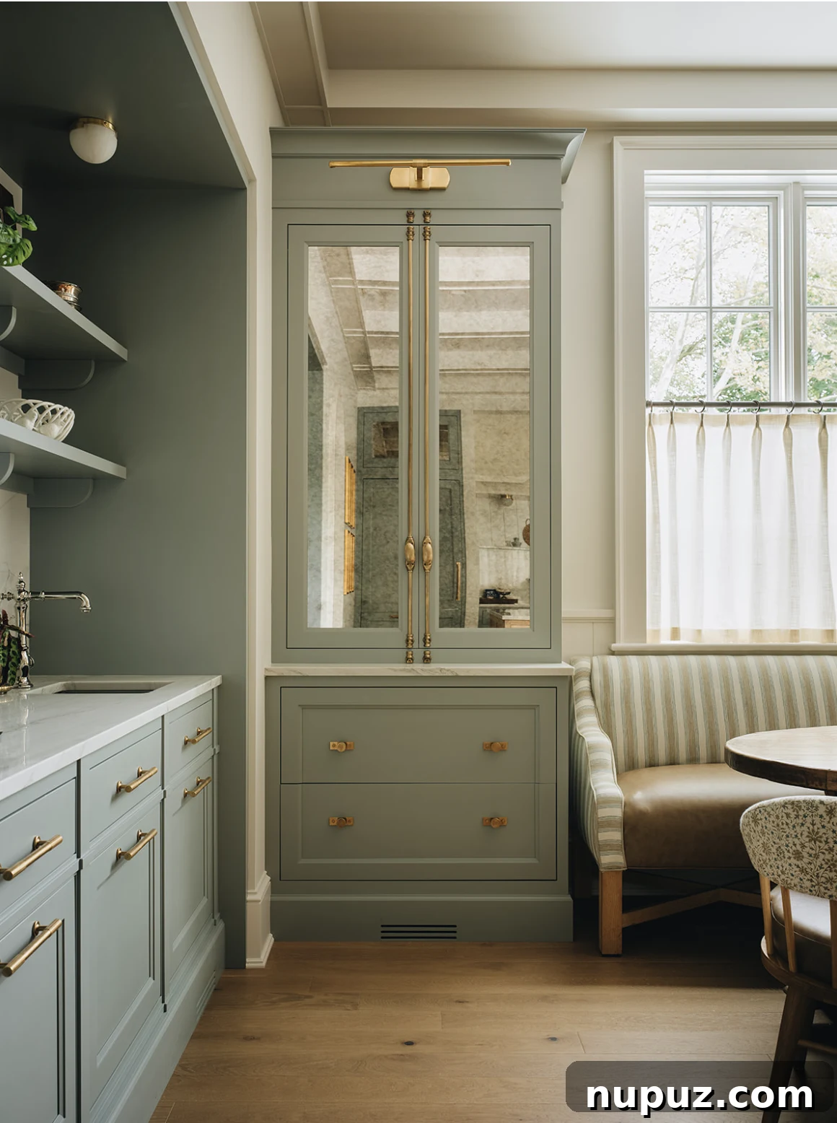
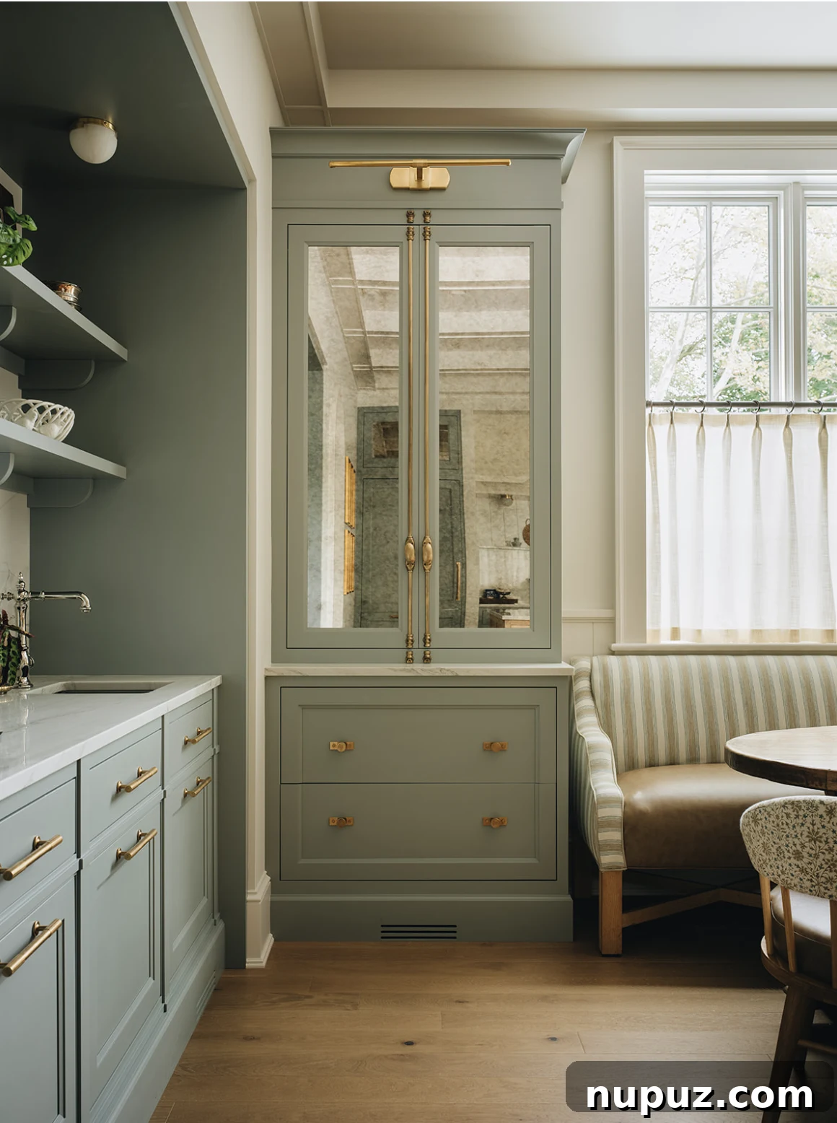
A delightful splash of color emerges in a section of the kitchen or an adjacent dining nook, featuring chic green cabinets with elegant gold hardware. This vibrant yet sophisticated choice adds personality and a refreshing contrast to the otherwise neutral palette. A built-in banquette in the dining area offers a cozy and inviting spot for casual meals and morning coffee.
Another perspective of the kitchen highlights the seamless integration of all elements. The blonde wood island, the carefully selected lighting, and the overall layout demonstrate a commitment to both high design and practical living. It’s a kitchen designed to be lived in, enjoyed, and admired.
Functional Beauty: Utility and Support Spaces
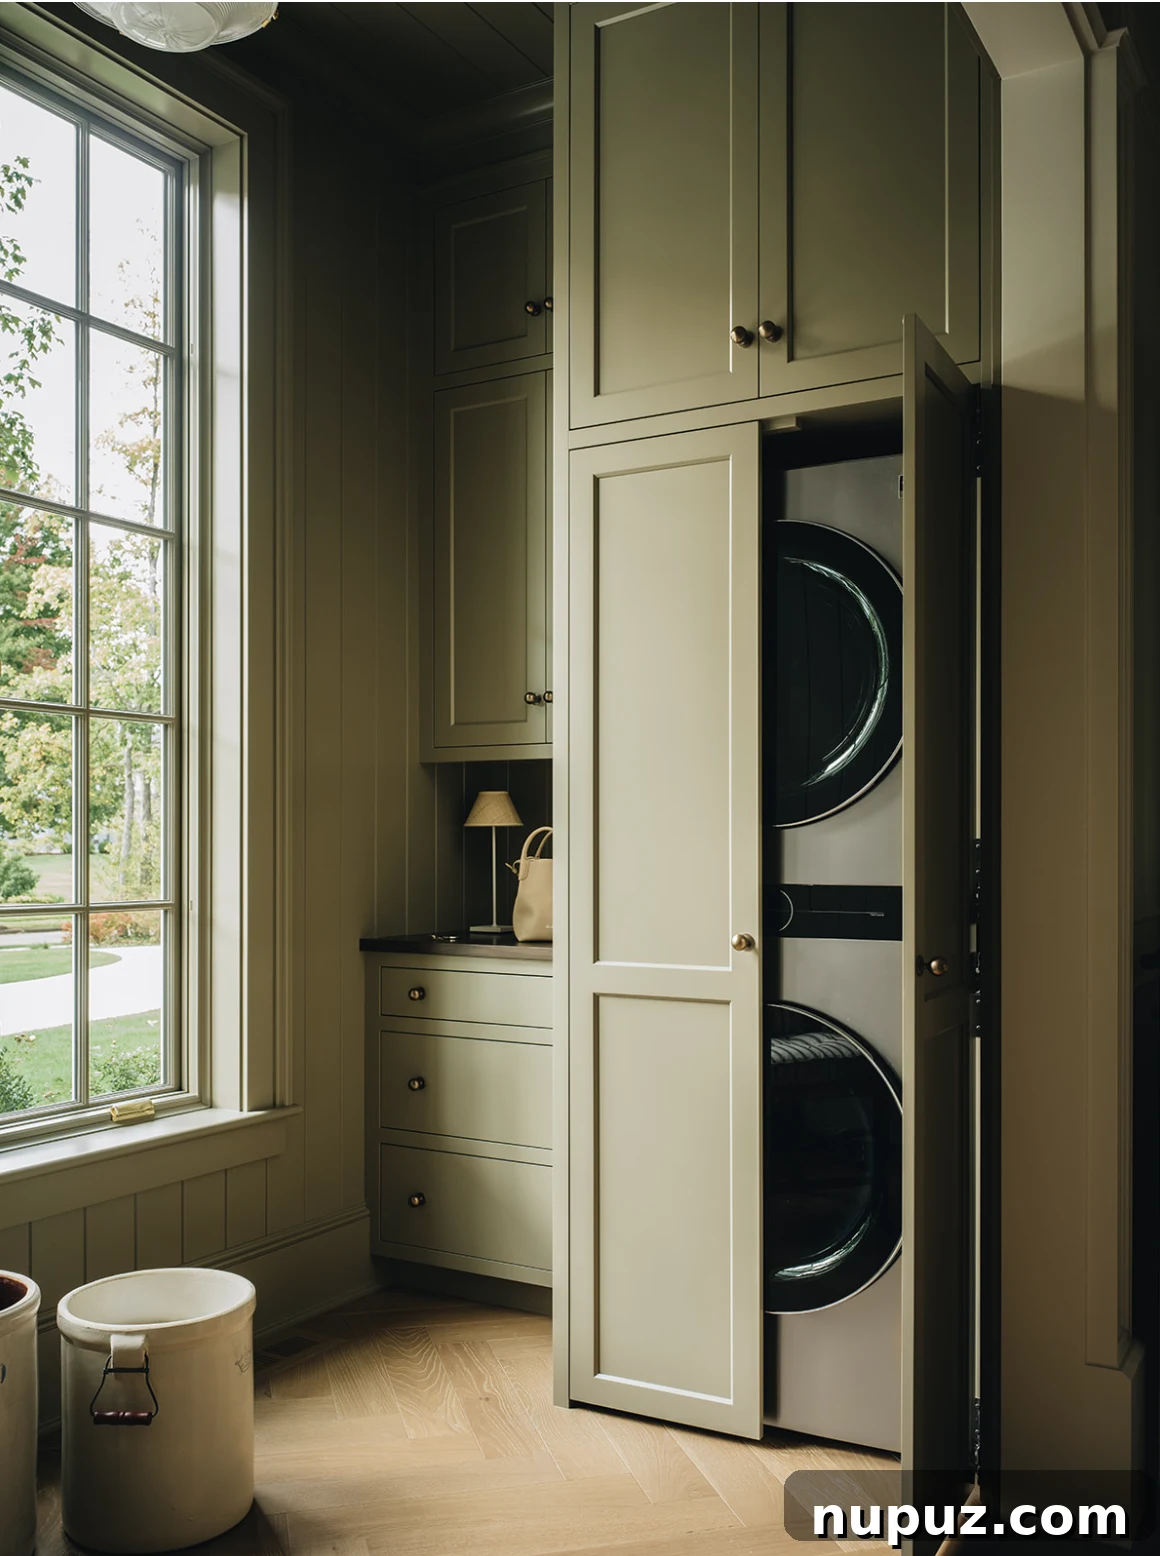
Even the utility rooms in this home are imbued with Jean Stoffer’s signature elegance. The laundry room features green built-in cabinets, mirroring the kitchen’s accent color and providing ample, stylish storage. This thoughtful design ensures that even the most functional spaces contribute to the home’s overall aesthetic.
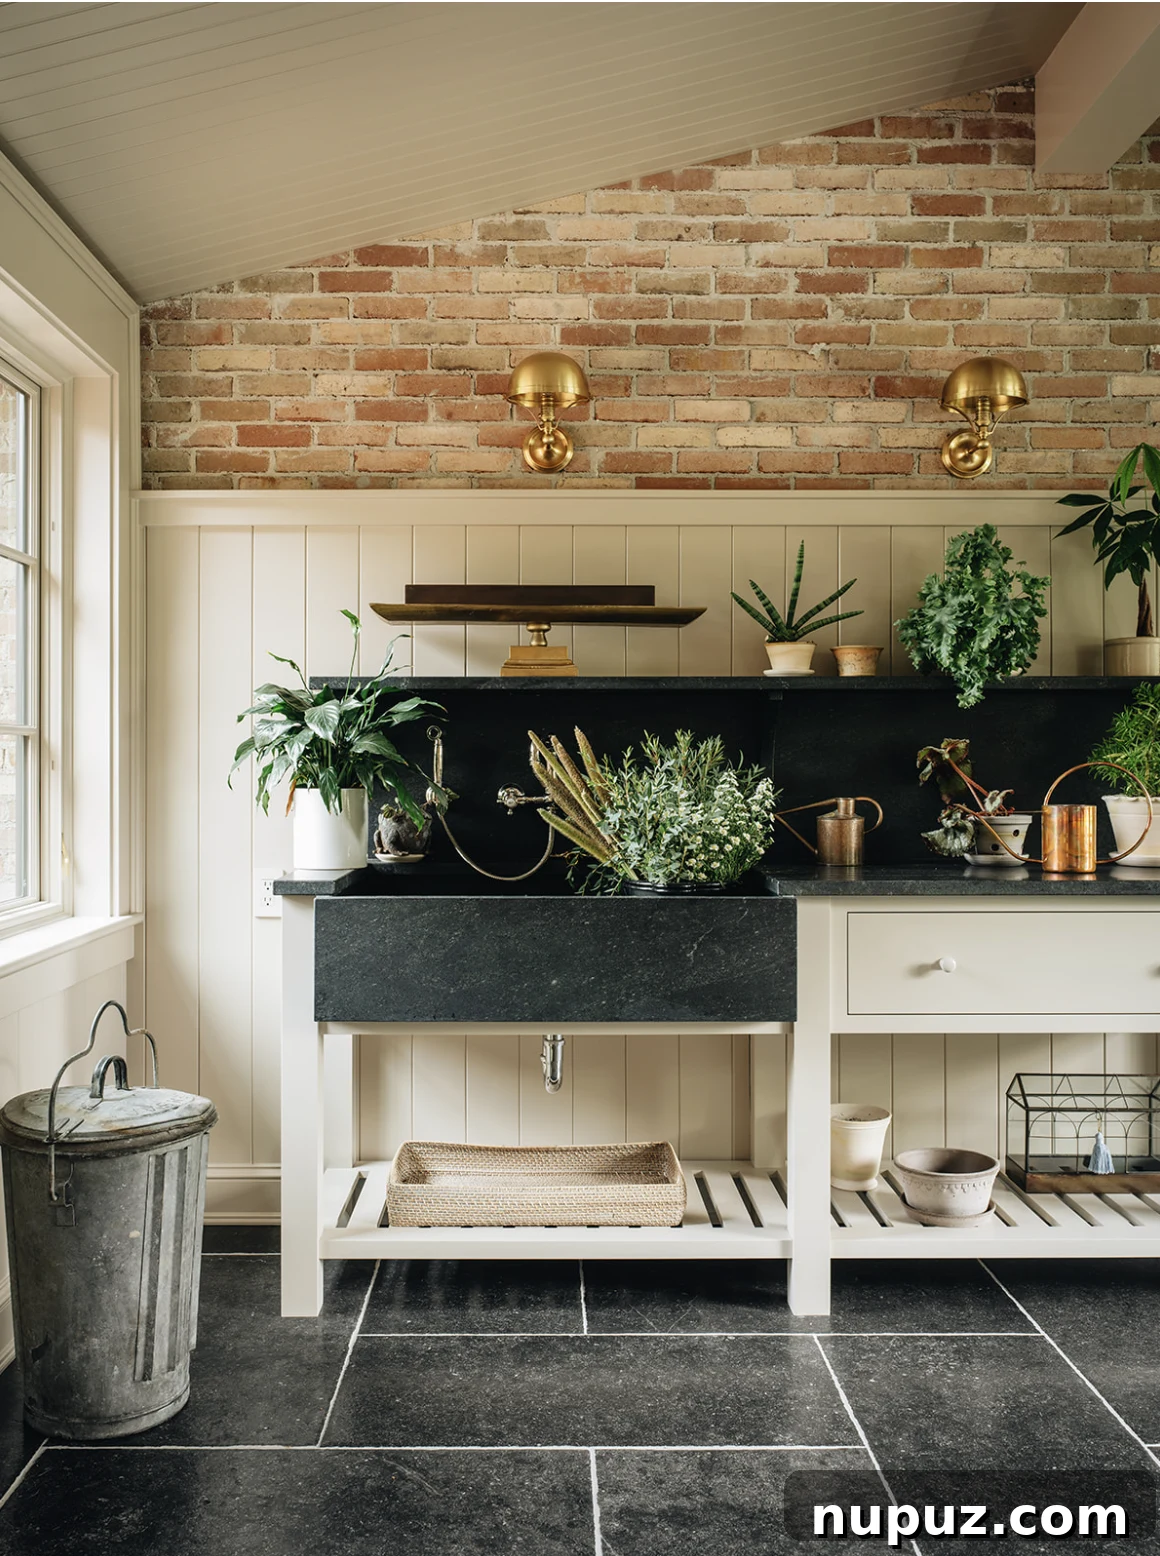
The potting room, complete with a beautiful soapstone sink, is another example of how every corner of this house has been considered for both beauty and utility. Whether for gardening tasks or other creative pursuits, this dedicated space offers durability and classic charm.
The Collaborative Vision Behind the Beauty
This magnificent home is a testament to the power of collaboration among exceptional talents in the design and construction industry. The stunning interiors are, of course, the brilliant work of @jeanstofferdesign, whose vision brought these spaces to life with unparalleled elegance and functionality. The structural integrity and exquisite craftsmanship of the build were skillfully executed by @zahnbuildersinc, ensuring that the beauty is matched by enduring quality. The architectural brilliance that frames these interiors comes from @jameslarew, whose designs lay the perfect foundation for Stoffer’s aesthetics. And finally, the captivating photographs that allow us to experience this home’s charm are by @stofferphotographyinteriors, who have a unique ability to capture the essence and warmth of each space.
Each professional contributed their expertise to create a harmonious and breathtaking residence, proving that truly exceptional homes are often the result of a shared dedication to excellence and a unified artistic vision.
Bring Jean Stoffer’s Interior Design Ideas into Your Home
Inspired by this exquisite home tour? You can incorporate elements of Jean Stoffer’s elegant and cozy style into your own living spaces. Consider these interior design ideas:
- Embrace Neutrals: Start with a base of warm whites, soft grays, and natural wood tones. These create a calming foundation that allows other elements to shine.
- Layer Textures: Introduce interest through varied textures. Think linen drapes, wool rugs, velvet cushions, and woven baskets. This adds depth without relying on bold colors.
- Natural Materials: Prioritize wood, stone, marble, and natural fibers. These materials bring an organic, timeless quality to any room.
- Functional Beauty: Every piece should serve a purpose while also contributing to the room’s aesthetic. Built-in cabinetry, elegant storage solutions, and practical, beautiful fixtures are key.
- Thoughtful Lighting: Utilize a mix of ambient, task, and accent lighting to create warmth and highlight architectural features or decor. Natural light is always a priority.
- Personal Touches: While the overall style is refined, personal touches like curated art, cherished heirlooms, and beloved books make a house a home.
- Greenery: Incorporate plants and fresh flowers to bring life and a touch of the outdoors in.
Which of these beautiful interior design ideas captured your heart the most? Was it the serene living room, the dramatic sunroom, or perhaps the functional elegance of the butler’s pantry?

More About BEACH HOUSE RULES
As you gather inspiration for your home, perhaps you’d also enjoy a captivating read. Kristy Woodson Harvey, a “Southern bestselling sensation” (Katie Couric Media), delivers a delightfully moving new novel, “Beach House Rules,” about a mother-daughter duo navigating life’s unexpected turns. This poignant story explores themes of community, resilience, and the strength of women, offering a perfect escape after a day of interior design dreaming.
When Charlotte Sitterly’s world is upended by her husband’s white-collar crime, she and her daughter Iris find themselves locked out of their home by the FBI and, perhaps even more daunting, thrust into the critical spotlight of @JuniperShoresSocialite. Desperate and cut off from her finances, Charlotte accepts an offer to stay at a former beachfront bed-and-breakfast. This unique haven is home to a vibrant community of single mothers, a place that, naturally, generates plenty of gossip in their small coastal North Carolina town.
Amidst their challenging circumstances, Charlotte and Iris unexpectedly find solace and even joy among the other families. However, their newfound peace is tested when the women uncover a secret link binding them all together. This revelation shakes the foundations of what they thought they knew about their unconventional family, leading them to question whether their gathering was a mere coincidence. Will the hidden truths within the “mommune” help Charlotte and Iris reclaim their standing in the Juniper Shores community, or will it shatter their sisterhood forever?
“Beach House Rules” is hailed as “perfect for fans of Elin Hilderbrand and Jennifer Weiner” (Country Living). It’s a charming exploration of the profound joy found in friendship, the true essence of family, and the empowering journey of reshaping one’s own destiny. A truly inspiring read that complements the comfort and beauty we seek in our homes and lives.