
Interior Design: Carolyn Kendall, Alcott Interiors; Resident Interior Design: Shannon Hargrove | Builder: Logan Custom Homes | Cabinetry: Advanced Cabinetry | Photography: Emily Followill
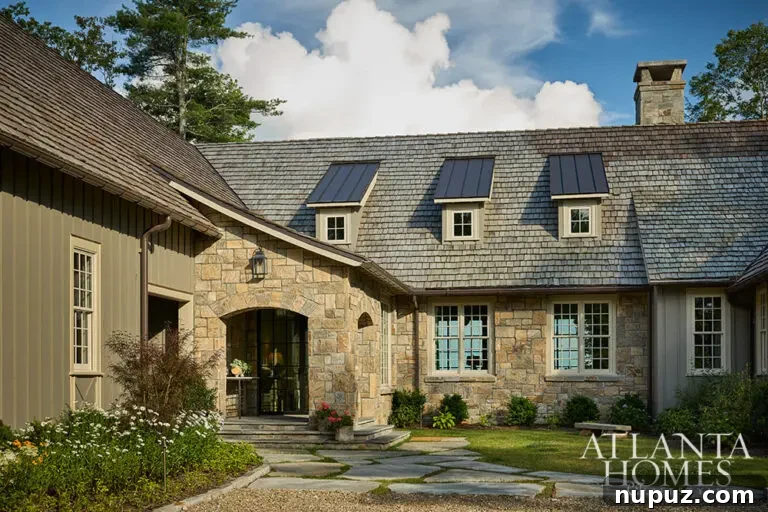
Good morning, chic readers! Summer is winding down and the leaves will be turning before long. This mountain retreat feels like the perfect place to savor the last warm days of the season and the ideal spot to curl up by the fire once autumn arrives. Warm, inviting, and eminently livable—this home balances rustic charm with thoughtful modern touches.
Interior Design: Carolyn Kendall, Alcott Interiors; Resident Interior Design: Shannon Hargrove | Builder: Logan Custom Homes | Cabinetry: Advanced Cabinetry | Photography: Emily Followill
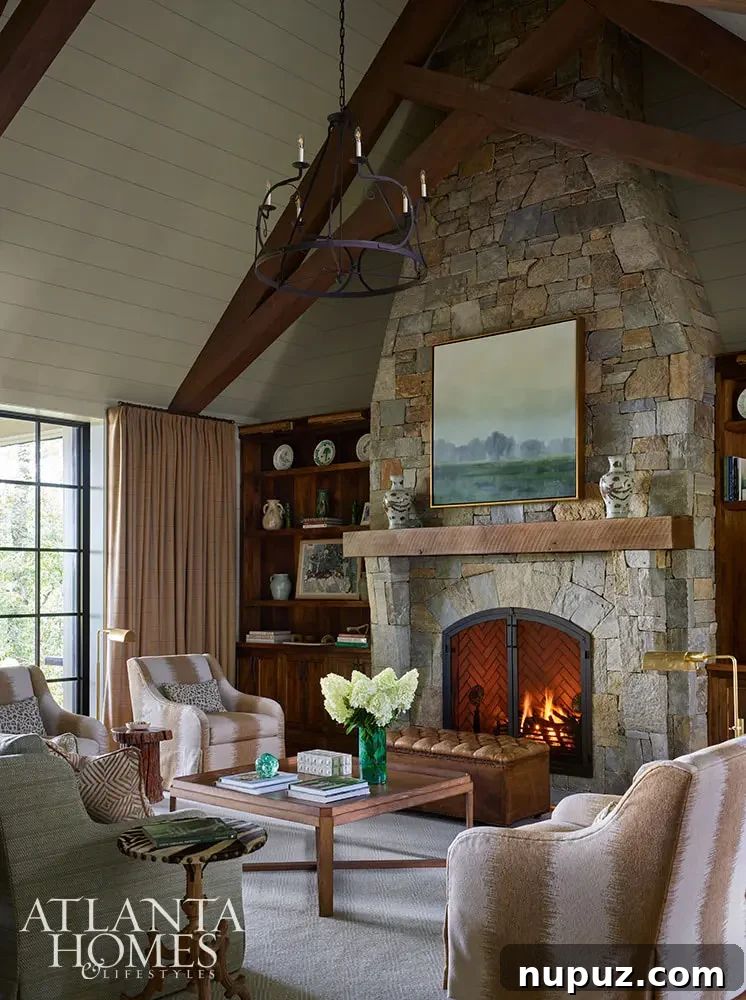
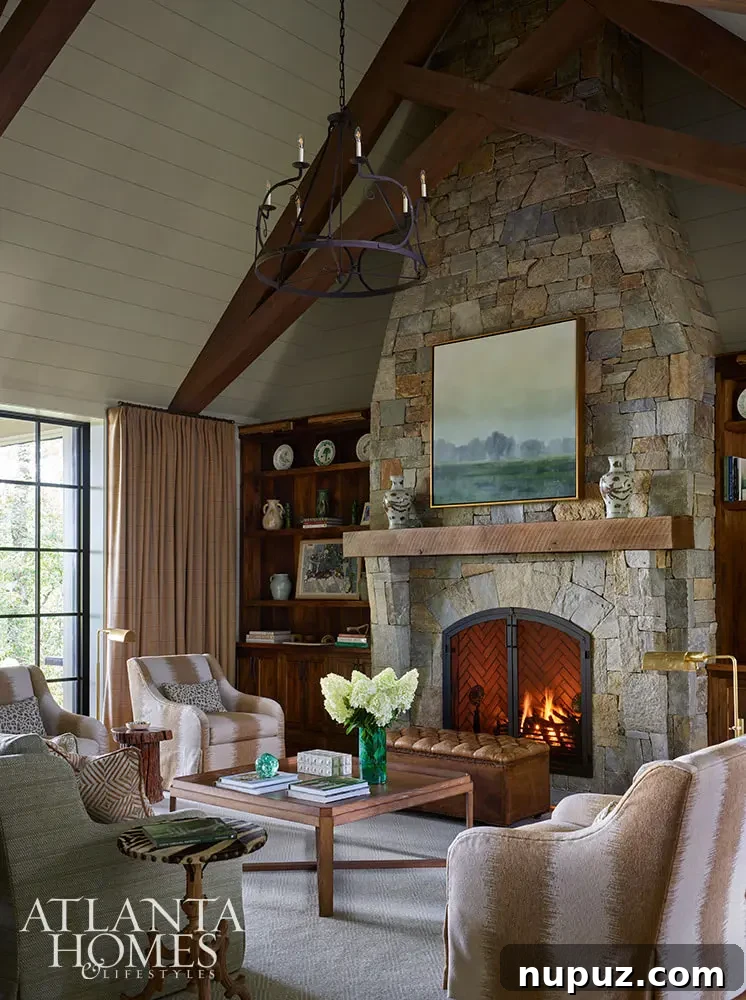
The great room centers on a grand stone fireplace with a rustic mantel and cathedral ceiling that immediately sets the tone: comfortable, grounded, and perfect for gatherings. Large windows invite natural light and frame views of the surrounding trees, while layered textures—wood beams, cozy textiles, and tactile finishes—create a space that feels both elegant and relaxed.
Interior Design: Carolyn Kendall, Alcott Interiors; Resident Interior Design: Shannon Hargrove | Builder: Logan Custom Homes | Cabinetry: Advanced Cabinetry | Photography: Emily Followill
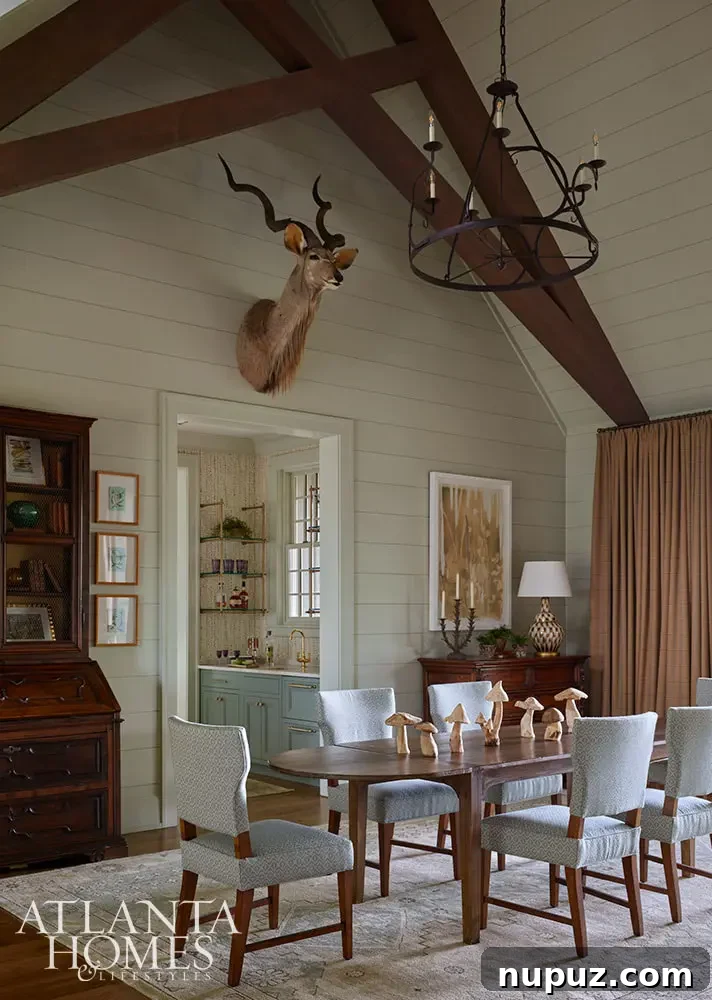
The dining room mixes tradition with personality. An oval table anchors the room, while carefully chosen decor—like a mounted specimen or curated wall accents—adds character without overwhelming the space. It’s the kind of room that welcomes long, leisurely meals with family and friends.
Interior Design: Carolyn Kendall, Alcott Interiors; Resident Interior Design: Shannon Hargrove | Builder: Logan Custom Homes | Cabinetry: Advanced Cabinetry | Photography: Emily Followill
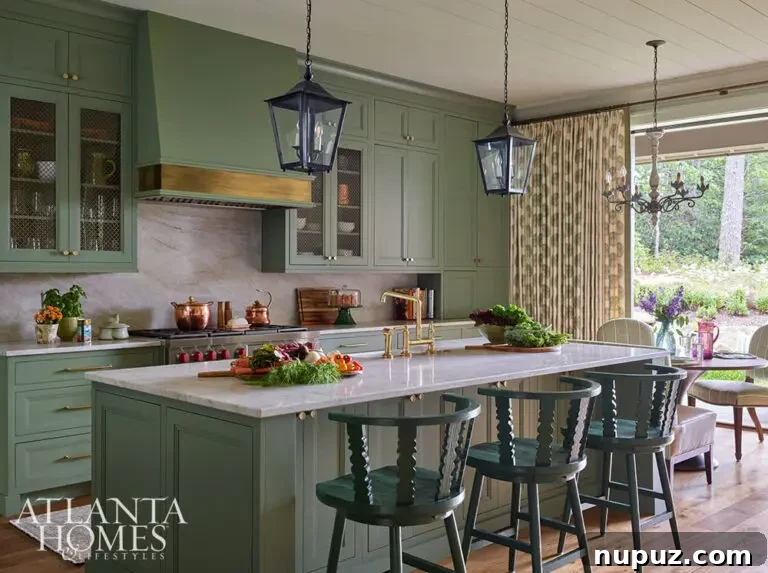
The kitchen is a standout: painted cabinetry in a deep green tone, warm metal accents, and lantern-style pendant lighting create a cozy, lived-in feeling while still feeling refined. Ample storage and thoughtful layout make it a practical hub for family life and entertaining.
Interior Design: Carolyn Kendall, Alcott Interiors; Resident Interior Design: Shannon Hargrove | Builder: Logan Custom Homes | Cabinetry: Advanced Cabinetry | Photography: Emily Followill
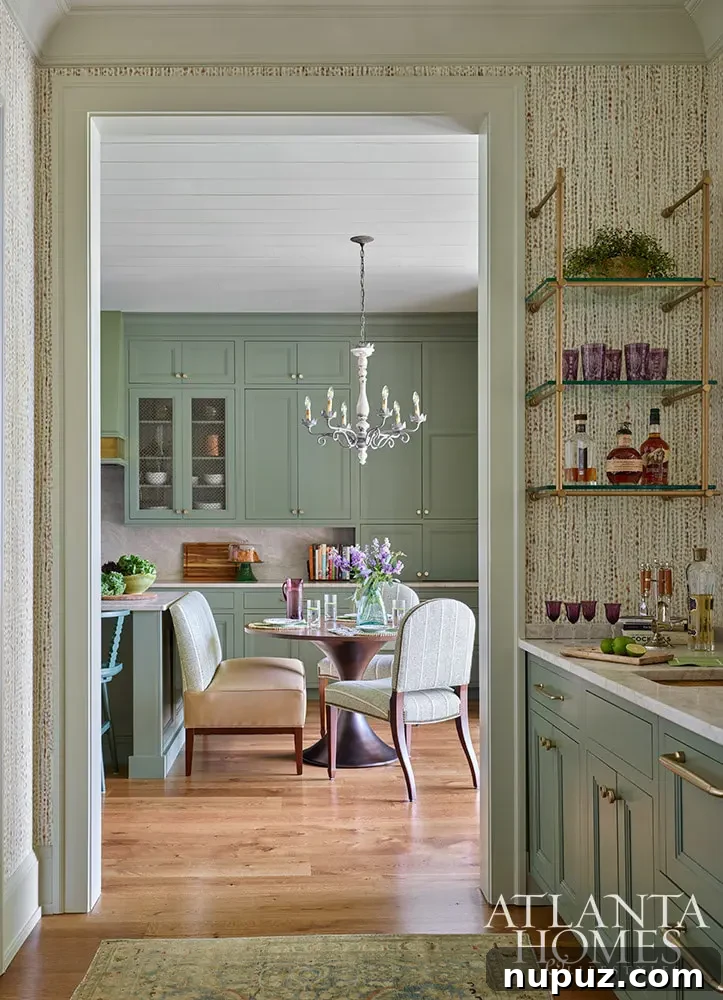
A dedicated bar area continues the green palette with brass shelving that adds polish. This nook balances function and style—perfect for mixing a nightcap or setting out hors d’oeuvres during a gathering.
Interior Design: Carolyn Kendall, Alcott Interiors; Resident Interior Design: Shannon Hargrove | Builder: Logan Custom Homes | Cabinetry: Advanced Cabinetry | Photography: Emily Followill
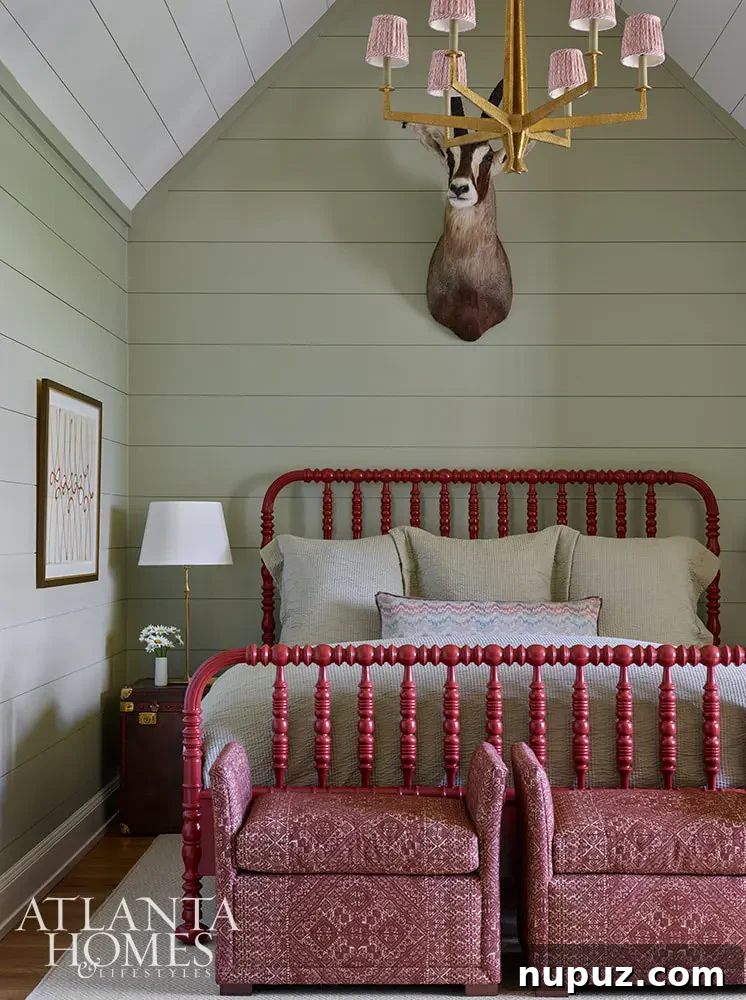
Bedrooms in this retreat show playful, collected design choices. One guest room features a red spindle bed that reads as charming and nostalgic, while layered bedding and warm finishes make the space welcoming for visitors of all ages.
Interior Design: Carolyn Kendall, Alcott Interiors; Resident Interior Design: Shannon Hargrove | Builder: Logan Custom Homes | Cabinetry: Advanced Cabinetry | Photography: Emily Followill
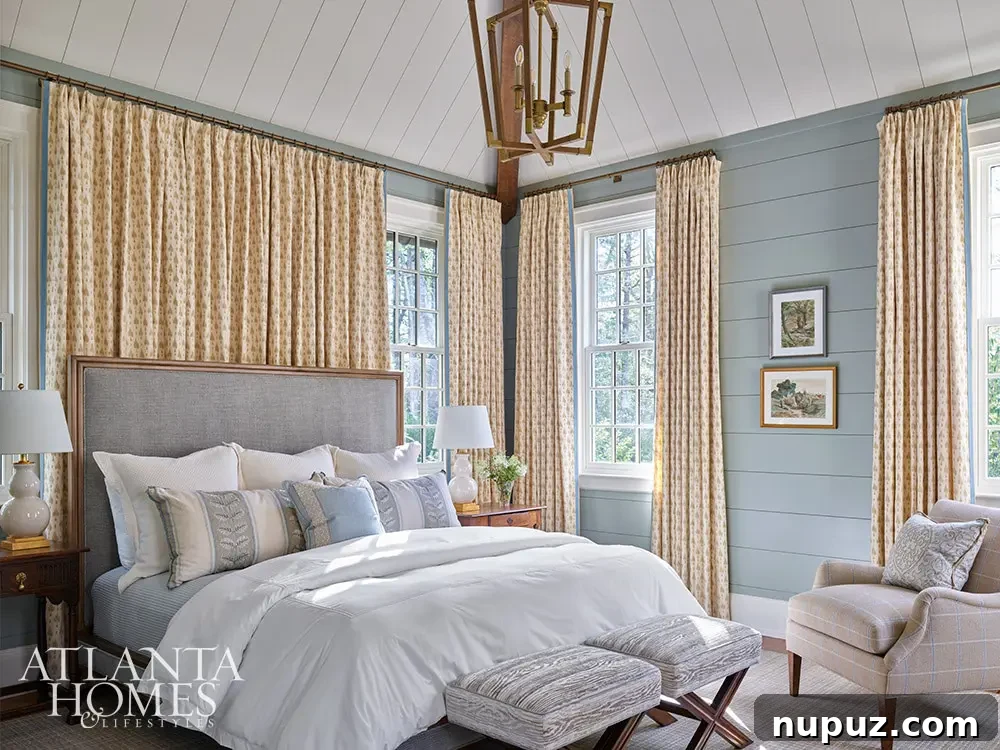
The primary bedroom embraces coastal-cottage vibes with blue shiplap walls and crisp blue-and-white linens. It’s calm, layered, and perfectly suited to slow mornings or evenings spent reading by a window.
Interior Design: Carolyn Kendall, Alcott Interiors; Resident Interior Design: Shannon Hargrove | Builder: Logan Custom Homes | Cabinetry: Advanced Cabinetry | Photography: Emily Followill
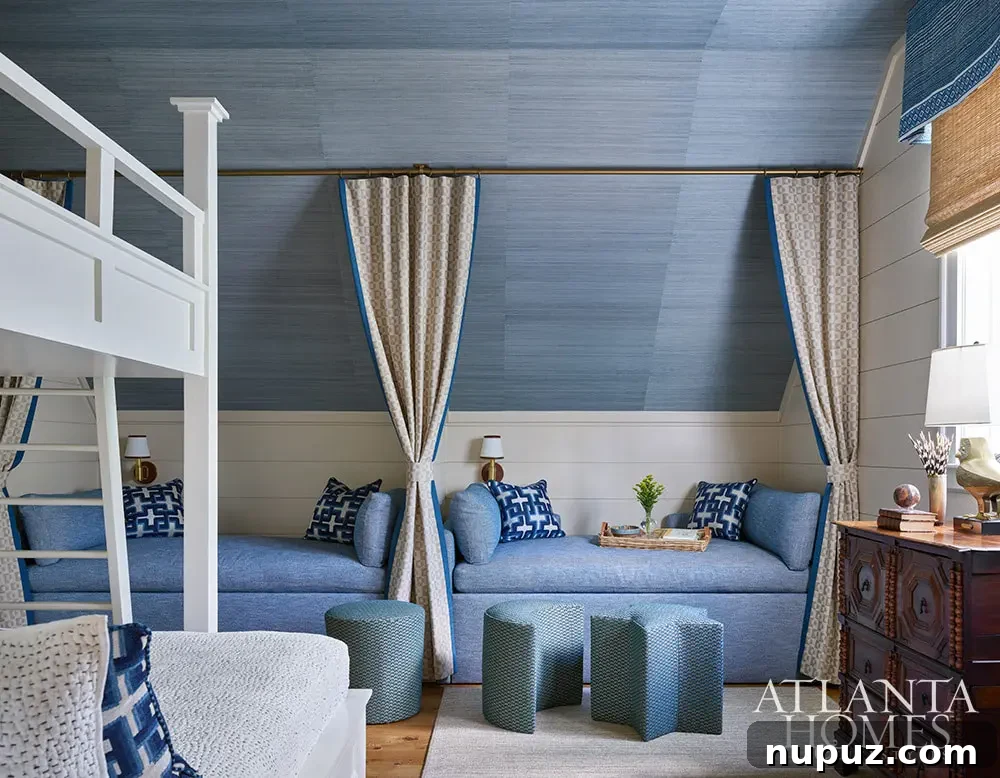
A thoughtfully designed bunk room uses blue grasscloth and curtains to define individual sleeping spaces, delivering both charm and privacy for kids or guests. It’s a creative solution that feels playful without sacrificing comfort.
Interior Design: Carolyn Kendall, Alcott Interiors; Resident Interior Design: Shannon Hargrove | Builder: Logan Custom Homes | Cabinetry: Advanced Cabinetry | Photography: Emily Followill
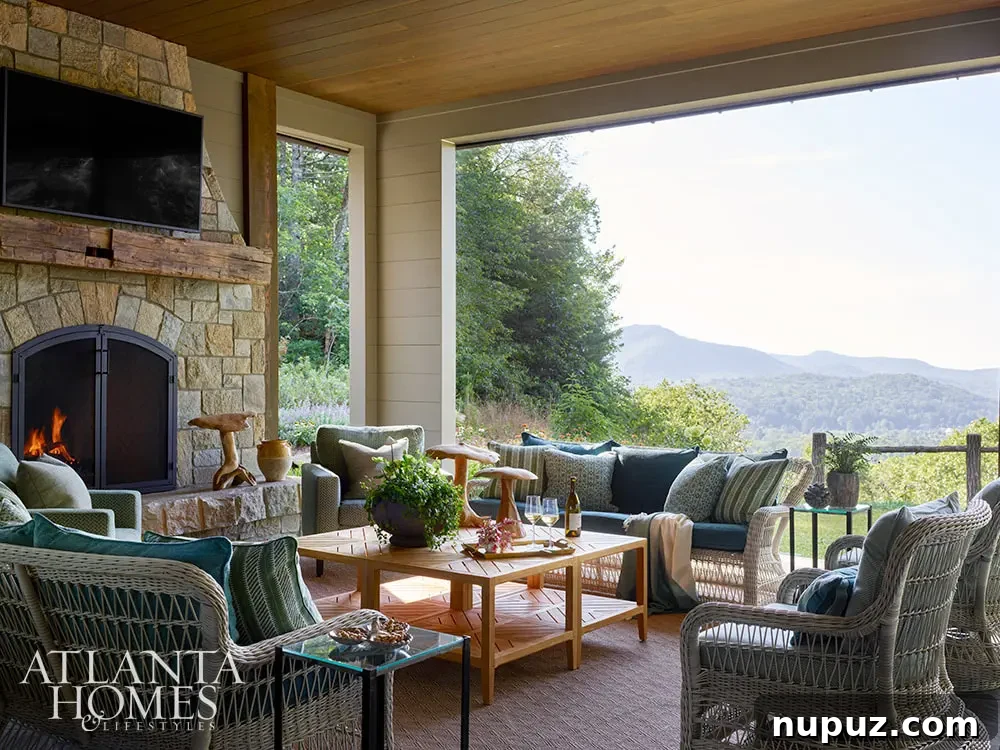
Outdoors, a covered porch with its own stone fireplace and soft seating extends living space into the landscape. This sheltered spot is ideal for cool evenings, slow conversations, and watching weather move across the mountains.
Which room in this mountain retreat is your favorite?
This house is a study in balance: rustic bones softened by refined details, bold color choices tempered by timeless textures, and family-friendly layouts that don’t compromise on style. Designed by Carolyn Kendall and with resident design by Shannon Hargrove, built by Logan Custom Homes and captured by Emily Followill, this retreat feels intentionally lived-in—an inviting escape for every season.

Credits: Interior Design — Carolyn Kendall, Alcott Interiors; Resident Interior Design — Shannon Hargrove; Builder — Logan Custom Homes; Cabinetry — Advanced Cabinetry; Photography — Emily Followill.