
Our Beaufort Home Renovation: Demolition Day & Early Transformations
The exciting journey of transforming our Beaufort house has officially commenced! The sounds of demolition now echo through the rooms, marking the beginning of a significant overhaul. We’re thrilled to share the initial progress and our vision for this historic home.
The heart of our home, the kitchen, is already revealing its potential!
Kitchen & Mudroom: From Dated to Dynamic
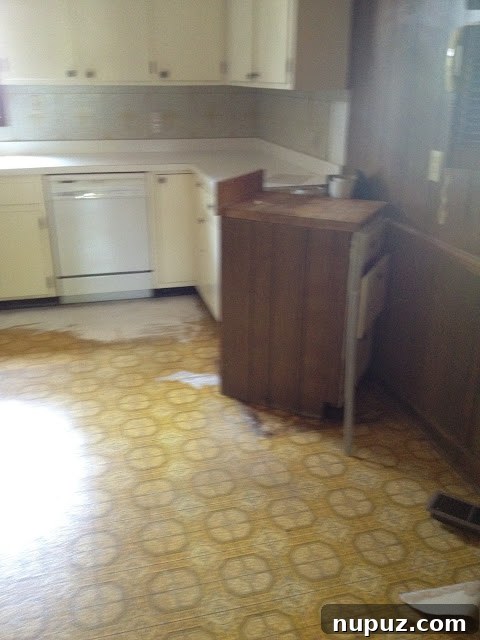
One of the most dramatic changes began in the kitchen, where the formerly vibrant, perhaps some might say “beautiful,” green linoleum was stripped away. If you’re curious to see the original state, click here to glimpse its former glory. What lay beneath the green proved to be another layer of vintage charm: a stylish harvest gold pattern. While not our final choice, it certainly added a nostalgic touch to the demolition process, reminding us of the layers of history embedded within these old homes. It’s a testament to how past design trends leave their unique mark.
It’s a common paradox of renovation: once everything is cleared out, a space can sometimes feel inexplicably smaller. We experienced this firsthand in the kitchen. Despite the visible progress and the removal of bulky cabinets and appliances, the empty shell gave the illusion of shrinking. Thankfully, our contractors have assured us that this is a typical optical illusion during demolition, and once new elements are introduced, the space will regain and even exceed its perceived size.
|
We’ve been reassured it’s just a phase! |
In stark contrast, the area destined to become our mudroom, situated adjacent to the kitchen, experienced the opposite effect. Once the flooring and appliances were removed, the space dramatically expanded, feeling absolutely enormous! This is excellent news, as a well-designed mudroom is essential for a busy family, offering a practical and organized entry point. We envision a highly functional space that blends seamlessly with the home’s aesthetic.
Navigating Historical Association Approvals
One of the unique aspects of renovating in Beaufort is the importance of adhering to historical guidelines. We are currently holding our breath, eagerly awaiting approval from the Historical Association for our proposed new window and French door scheme in both the kitchen and the mudroom. This crucial step ensures that any exterior modifications respect the architectural integrity and historic character of the neighborhood. The process involves careful planning and presenting our designs to demonstrate how modern functionality can be integrated while preserving the charm of the past. It’s a delicate balance, but one we are committed to upholding.
Master Bedroom Refresh: Saying Goodbye to Green
Moving to the private quarters, the downstairs master bedroom has shed its rather unfortunate pea green carpet. While it served its purpose for years, its removal immediately brought a sense of freshness and possibility to the room. The existing floors, unfortunately, cannot be salvaged due to extensive wear and damage over the decades. This discovery, while a minor setback, also presents an exciting opportunity to install new, beautiful flooring that will perfectly complement our overall design vision for the master suite. Even without the final flooring in place, the room already feels lighter and more inviting, don’t you agree?
The transformation is undeniable, even in this raw stage. It truly highlights the impact that dated finishes can have on a space and the immediate uplift that even demolition can bring.
Master Bath & Future Butler’s Pantry: Reimagining Spaces
The downstairs master bath has also undergone a complete rip-out. We’ve bid a fond farewell to the harvest gold tile that once adorned its walls and floors, making way for a modern, serene spa-like retreat. The existing bathtub and wallpaper are next on the list for removal, paving the way for a complete redesign that emphasizes comfort, functionality, and elegant aesthetics. We are particularly excited about transforming this space into a true sanctuary.
Adjacent to the master bath, the space currently occupied by buckets and tools is slated to become a charming and highly practical butler’s pantry. This elegant addition will provide invaluable storage, prep space, and a serving area, enhancing the home’s entertainment capabilities and overall functionality. Furthermore, the master bathroom itself will be intelligently extended into what was previously a closet, allowing for a more spacious and luxurious layout without compromising on other areas of the house. This clever use of existing square footage is key to maximizing the potential of our historic home, creating a modern living experience within a classic framework.
Living Room Revelation: Hidden Hardwoods Emerge
Perhaps the most significant and certainly the most relieving transformation thus far has been the removal of the carpet in the living room. Beneath layers of dated flooring, we discovered magnificent hardwood floors! The initial fear of finding unsalvageable subflooring quickly turned into sheer delight as we realized these floors are in remarkable condition and will refinish beautifully. This discovery adds immense character and value to the home, restoring a piece of its original charm and elegance.
A closer look reveals the rich grain and sturdy condition of these hidden gems. We envision them stained to a warm, inviting tone, providing a timeless foundation for our living space. The journey of restoring these floors will be meticulous, but the end result will undoubtedly be worth every effort, bringing a sense of grandeur and history back into the main communal area of our home.
Amidst the dust and debris, we stumbled upon some rather vibrant orange chairs, which, as we were told, were apparently chosen with our supposed “love of the color” in mind. While we appreciate the thought and humor behind the gesture, we’ll likely be updating the furniture to better match the sophisticated new aesthetic of the living room. It’s a fun reminder of the unique quirks one finds when taking over an older home!
The Clever Half Bath: A Small Space for Big Style
It’s incredible to imagine, but a functional and stylish half bath is going to fit perfectly into this surprisingly compact space! We view this as a fantastic opportunity to unleash our creativity and incorporate those “fabulous wallpaper and/or tile” choices that might be too extravagant or costly for a larger area. A small powder room allows for bolder design statements without overwhelming the budget, making it an ideal canvas for unique patterns, textures, and luxury finishes. We’re excited to make this tiny space a true jewel box of design, offering a delightful surprise for guests.
A Moment of Celebration: Will’s Mom’s Birthday
Amidst the ongoing whirlwind of demolition and design planning, it’s essential to pause and celebrate life’s special moments. Last Friday, we had the joy of celebrating Will’s mom’s birthday, and we couldn’t resist creating the cutest birthday party table setup. The centerpiece of our celebration was a collection of thoughtfully arranged boxes, each filled with delicious treats and party essentials. We opted for charming paper plates, delicious chicken salad, a fresh broccoli salad, an assortment of seasonal fruits, classic deviled eggs, and two different flavors of bite-sized brownies. We carefully portioned everything to ensure there was plenty of room left for the grand finale – the birthday cake!
I genuinely wish I had captured a photograph of the entire table from a wider angle. The way the boxes were designed and arranged made the whole setup look like one gigantic, beautifully wrapped present. It was a wonderful way to bring a touch of whimsy and joy to the celebration, making everyone feel special. These small moments of joy and connection are truly important, especially when navigating the often demanding process of a full home renovation.
Looking Ahead: Exciting Progress to Come
We are incredibly excited about the progress made so far and the transformations yet to unfold. Each day brings us closer to realizing our vision for this beloved Beaufort home. We hope you all had a wonderful weekend, and we wish you a fantastic start to the week ahead. Thank you for joining us on this renovation journey and for your continued support!