


Timeless Elegance: A Zen Retreat Designed by Archer & Buchanan Architecture
As the festive season winds down, we invite you to step into a realm of peace and architectural splendor. Discover a truly exceptional home, masterfully designed by Archer & Buchanan Architecture, expertly photographed by Jeffrey Totaro, and meticulously built by Griffiths Construction, Inc. This thoughtful restoration project transcends mere renovation, creating a sanctuary of serenity with breathtaking views that promise to inspire a tranquil start to the new year. Archer & Buchanan have crafted more than just a house; they’ve created a true zen retreat, where every detail is a testament to timeless design and modern comfort. Their philosophy, deeply rooted in honoring the past while designing for the present and ensuring functionality for years to come, shines through in every corner of this magnificent Pennsylvania stone house. Prepare to be captivated by these exquisite interior design ideas.
The Visionaries Behind the Zen Retreat: Archer & Buchanan Architecture
Archer & Buchanan Architecture is renowned for its commitment to creating homes that are not only aesthetically pleasing but also deeply connected to their surroundings and history. For this particular project, their expertise in thoughtful restoration was paramount. The goal was to transform an existing structure into a peaceful, calming abode without sacrificing its original character. This involved a meticulous process of preserving historical elements while integrating modern amenities and sustainable practices. The result is a home that feels both grand and intimate, a testament to their dedication to craftsmanship and architectural integrity.
Their designs are characterized by an innate understanding of space, light, and material. They skillfully blend traditional forms with contemporary living requirements, ensuring that each room flows seamlessly into the next, fostering an environment of harmony and ease. This approach is what allows their projects, like this stunning residence, to stand the test of time, becoming cherished spaces for families and friends to enjoy for generations. The foundation of their work is a deep respect for architectural heritage, ensuring that every restoration tells a story while embracing the future.

A Glimpse Inside: Architectural Details and Luxurious Interiors
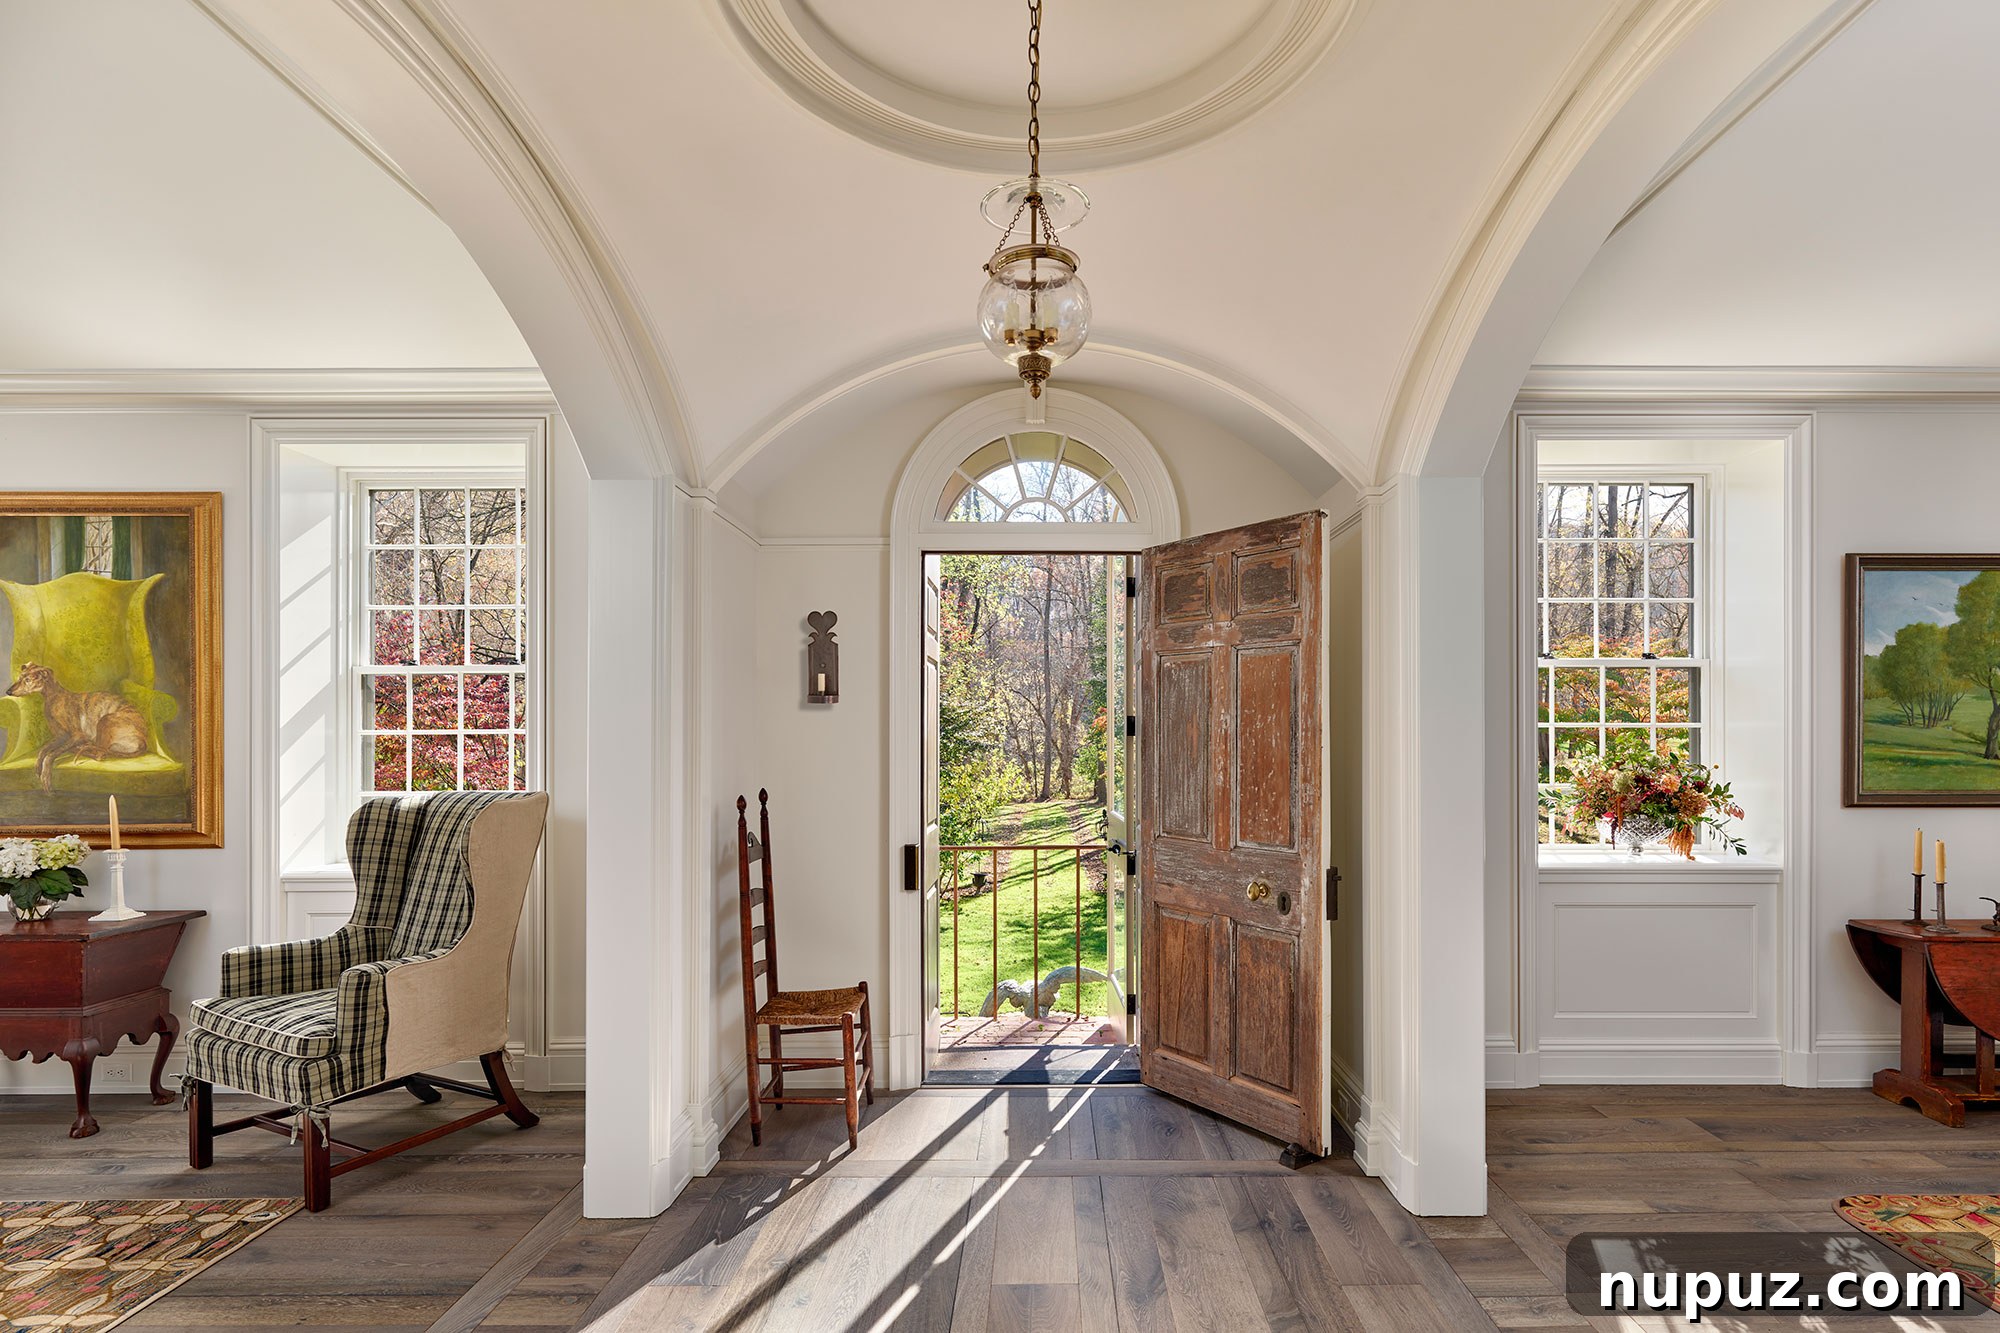
The journey through this home begins even before you step inside, with its commanding presence as a classic Pennsylvania stone house. The exterior speaks volumes about enduring strength and natural beauty, setting the stage for the refined elegance found within. As you enter, the interiors unfold with a sense of deliberate calm and sophisticated design. Every element, from the grand entrance to the quietest corner, has been curated to evoke a feeling of peace and understated luxury.
The Grand Foyer and a Masterpiece Staircase
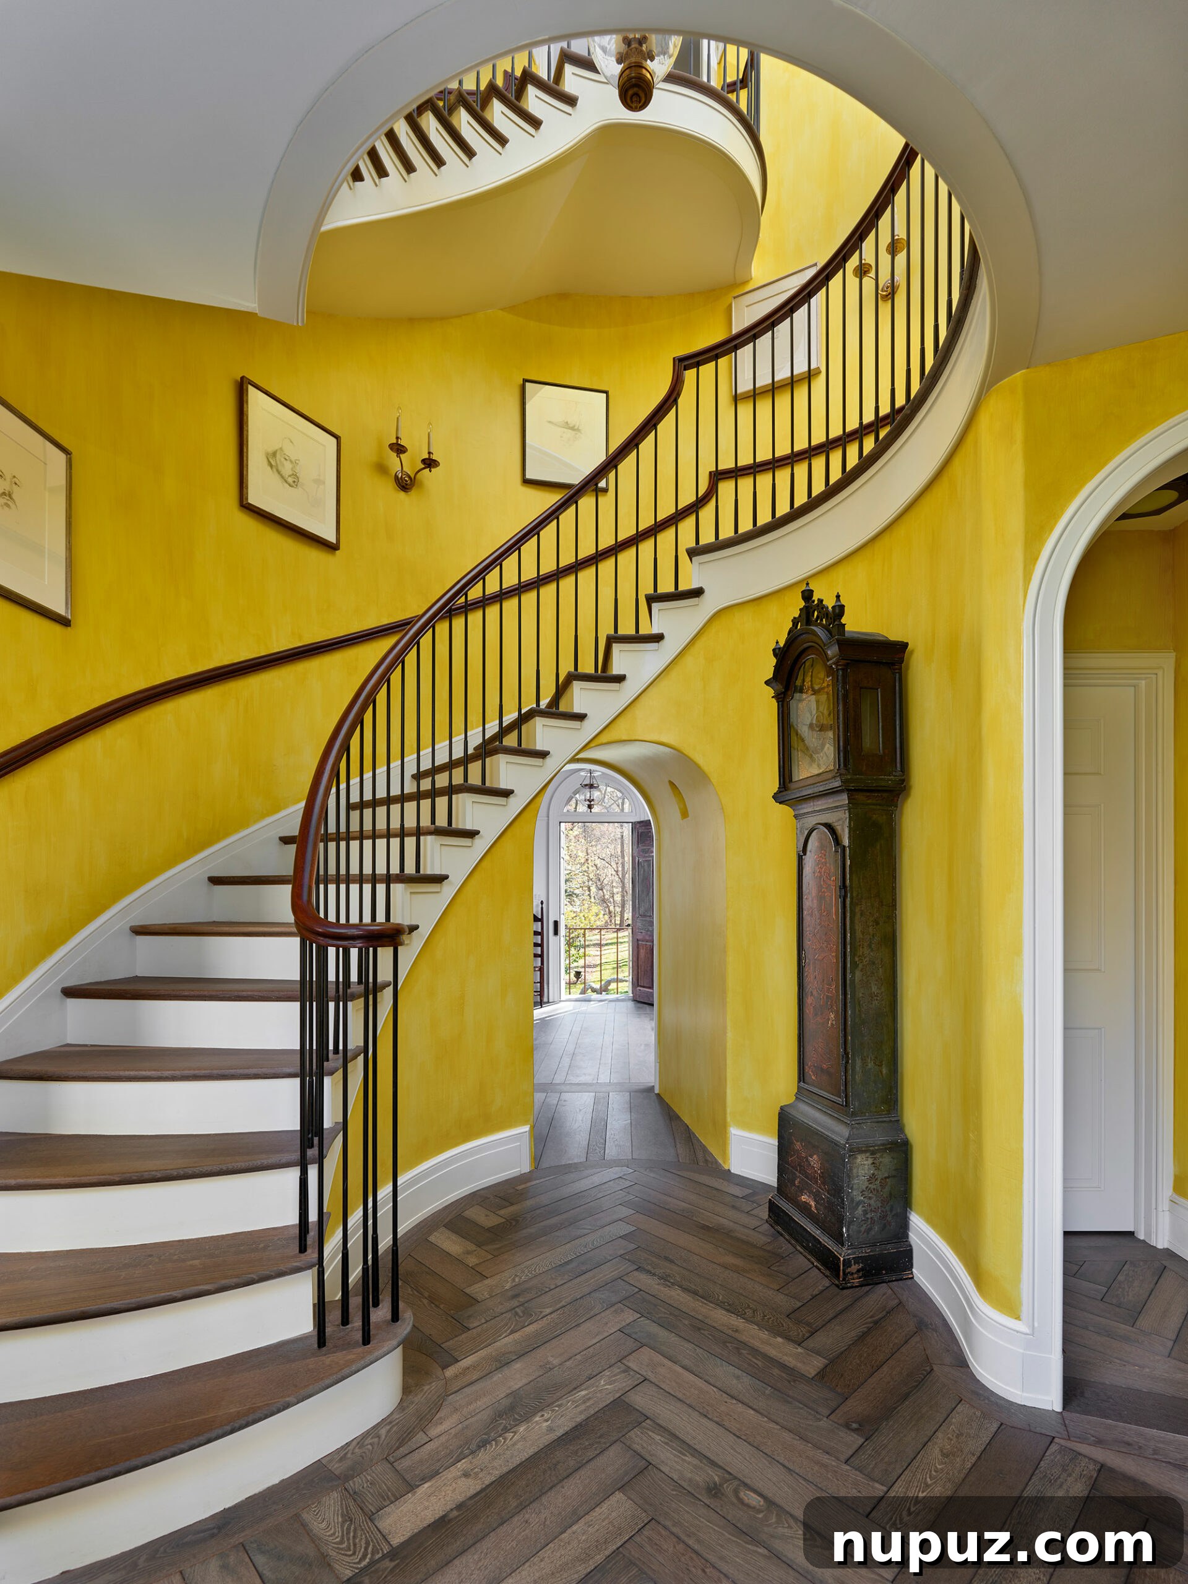
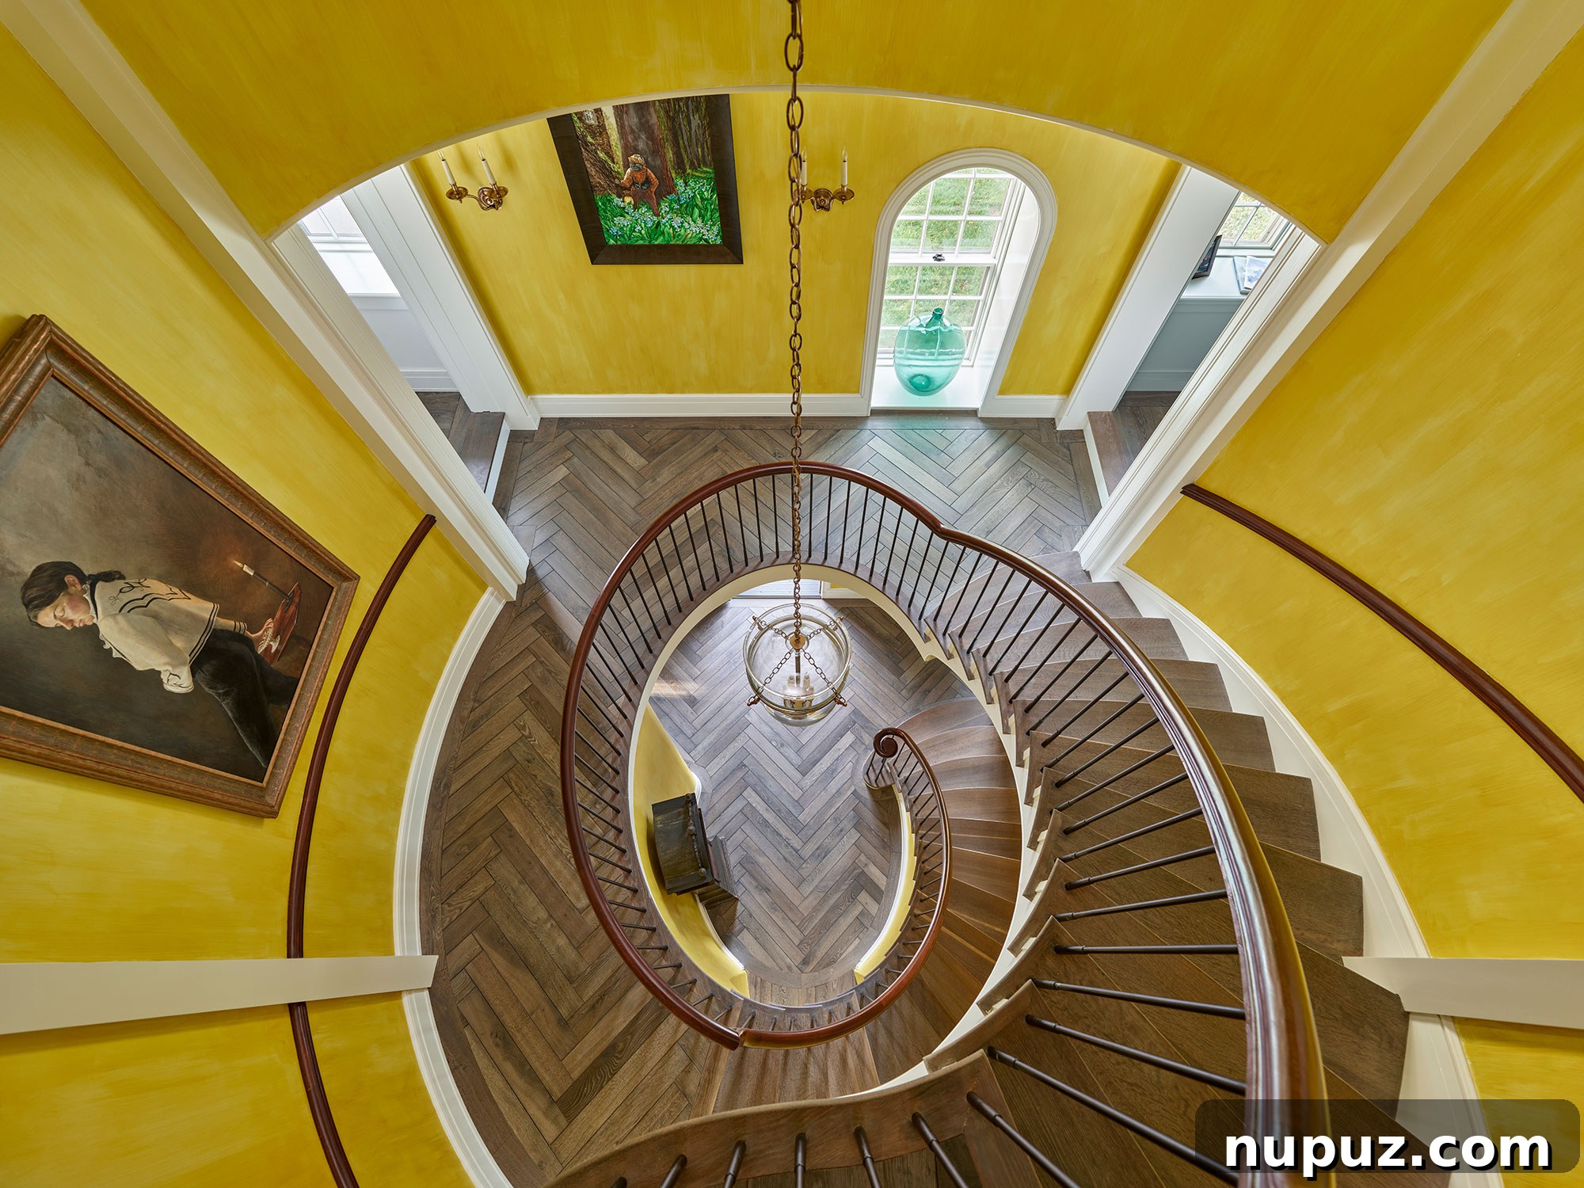
The foyer immediately welcomes you with an air of refined grandeur. It’s here that one of the home’s most striking features is revealed: a beautiful circular staircase. This architectural marvel isn’t just a means of vertical transportation; it’s a sculptural element that commands attention. Its graceful curves and finely crafted banister speak to a level of detail and artistry that is rarely seen. The interplay of light and shadow on its surfaces creates a dynamic visual experience, making the act of ascent or descent feel like a moment of contemplation. This focal point establishes the home’s dedication to both beauty and functionality, setting a high standard for the design elements throughout.
The Sanctuary of the Home Library
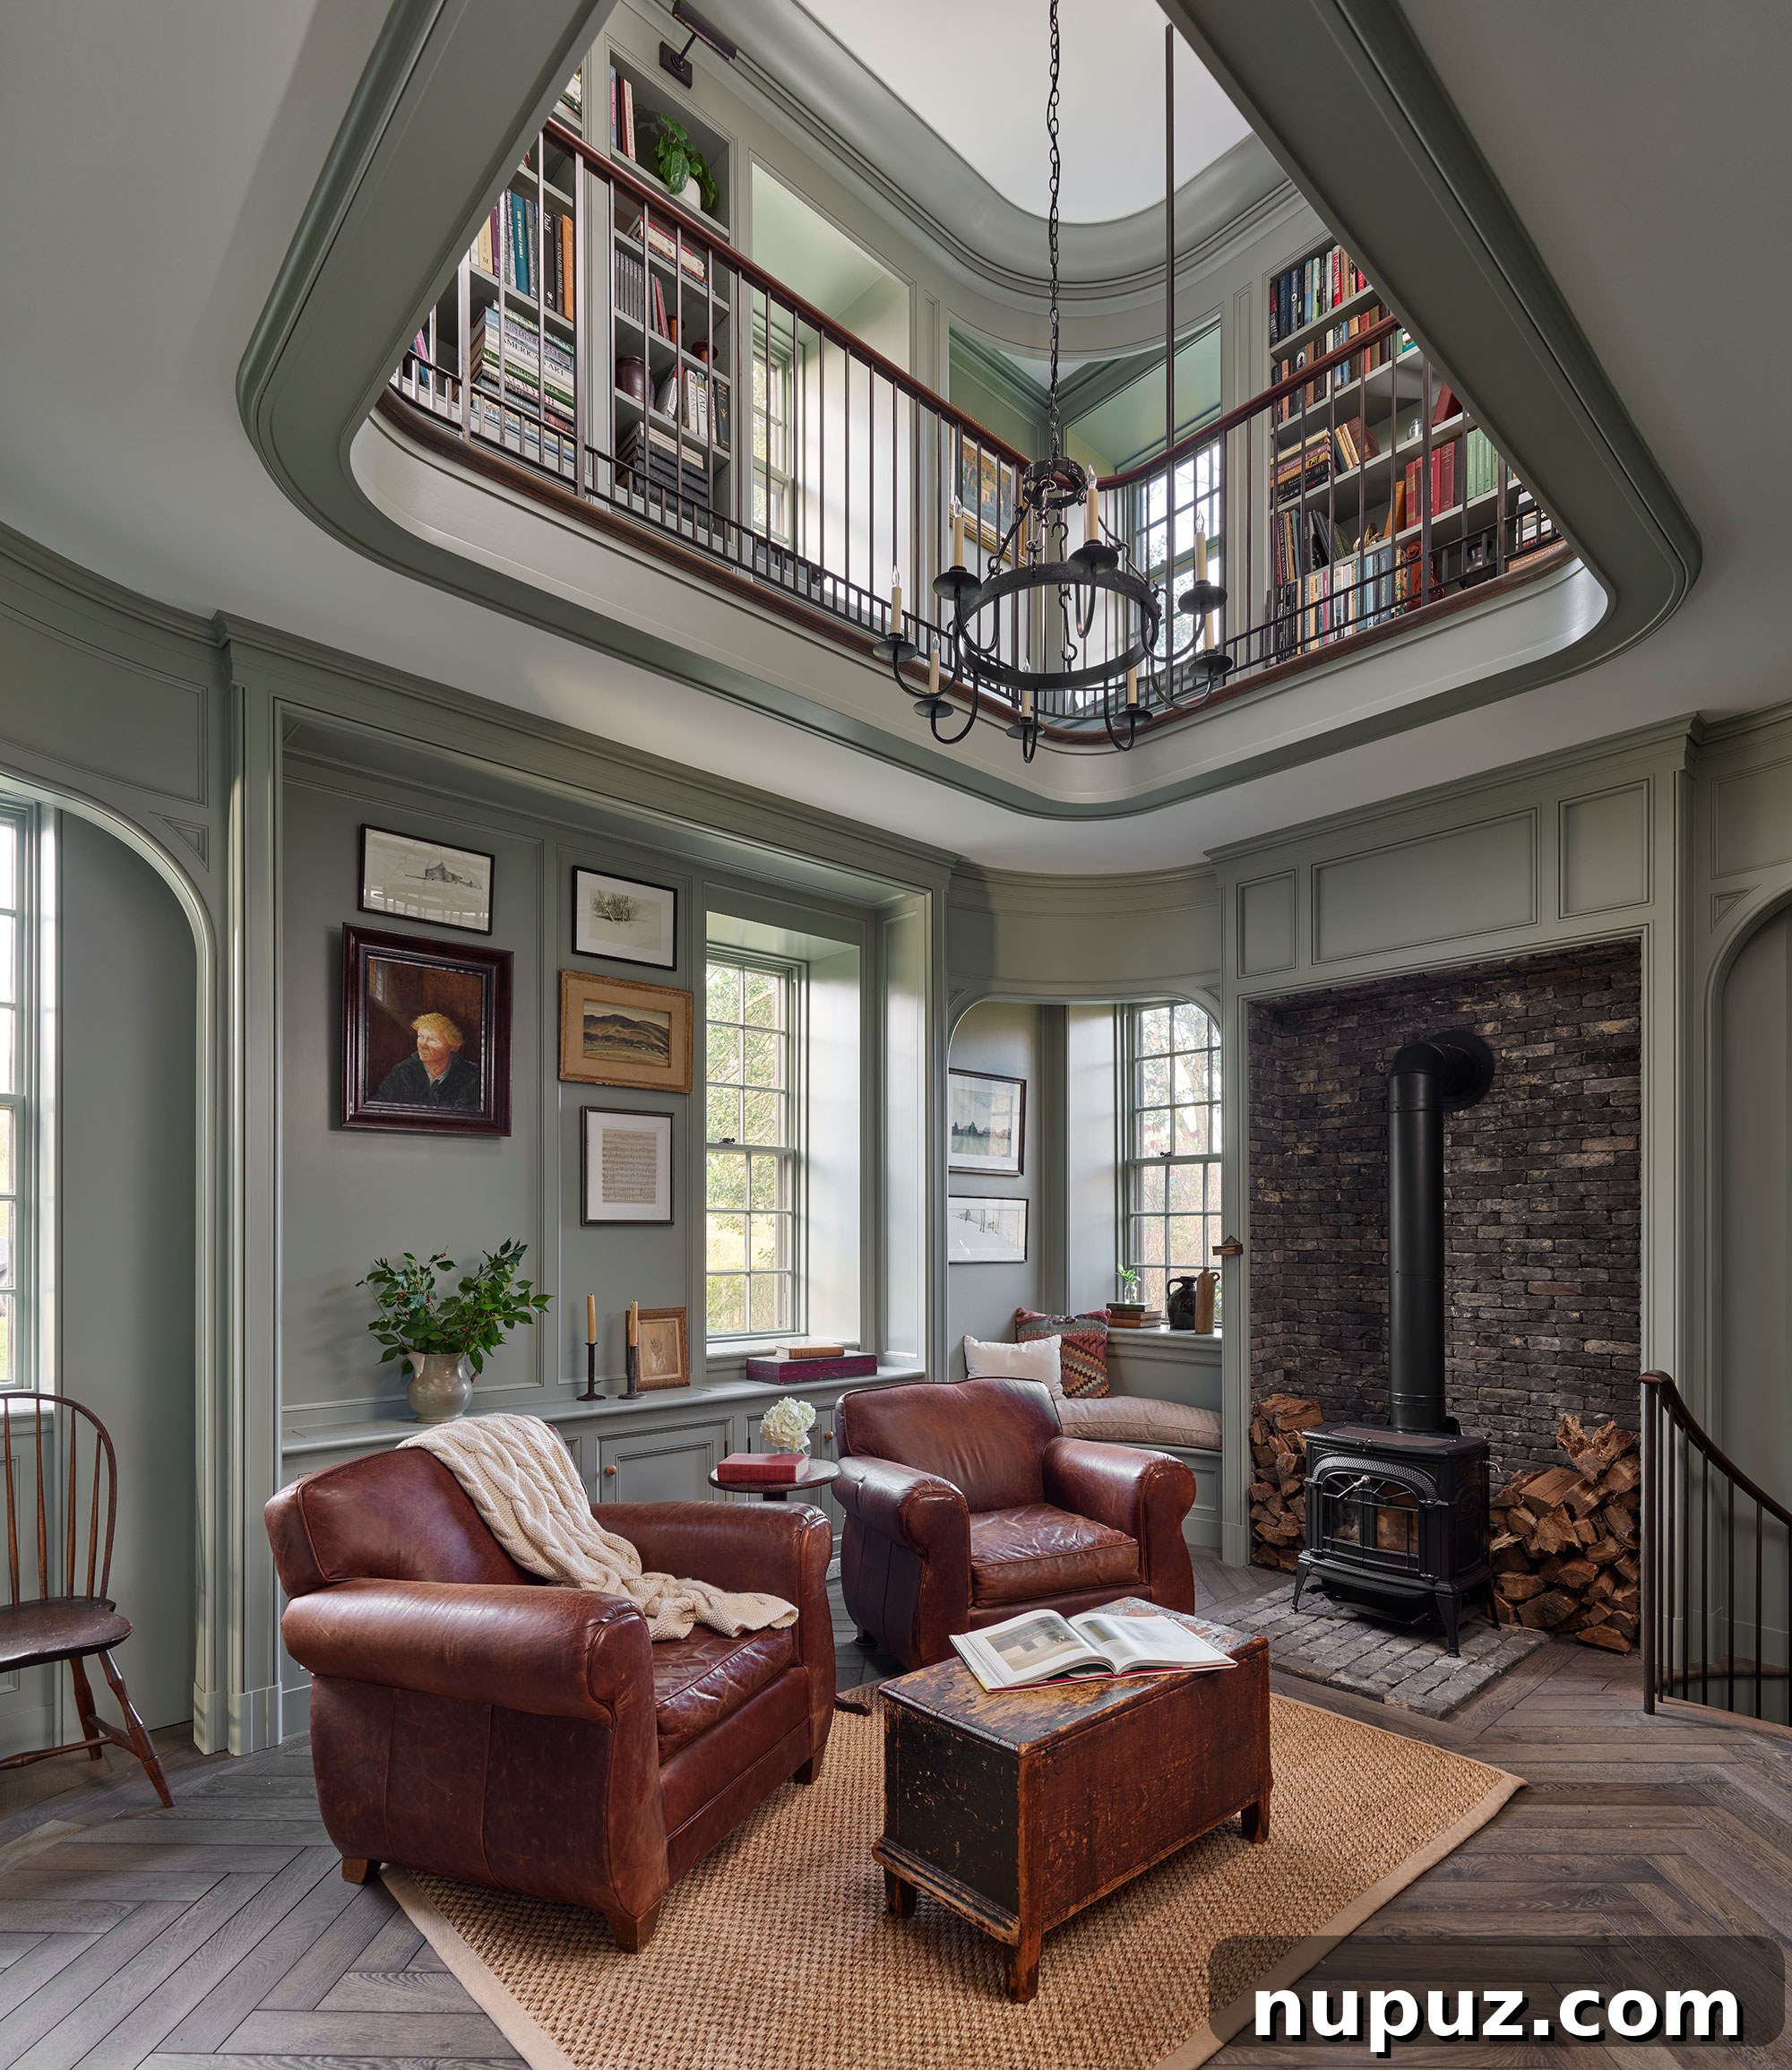
Beyond the impressive entrance, the home reveals spaces designed for both social interaction and quiet reflection. One such space is the beautiful home library. This room is a true sanctuary for the mind, where floor-to-ceiling bookshelves are filled with literary treasures, inviting hours of quiet reading and contemplation. Comfortable seating arrangements, bathed in soft, natural light, create an atmosphere of profound relaxation. The choice of materials and the meticulous arrangement of books and artifacts reflect a deep appreciation for intellectual pursuits and the art of living well. It’s a space that encourages you to slow down, disconnect from the digital world, and immerse yourself in a good story or a thought-provoking idea.
Gathering Spaces: Dining Room and Kitchen
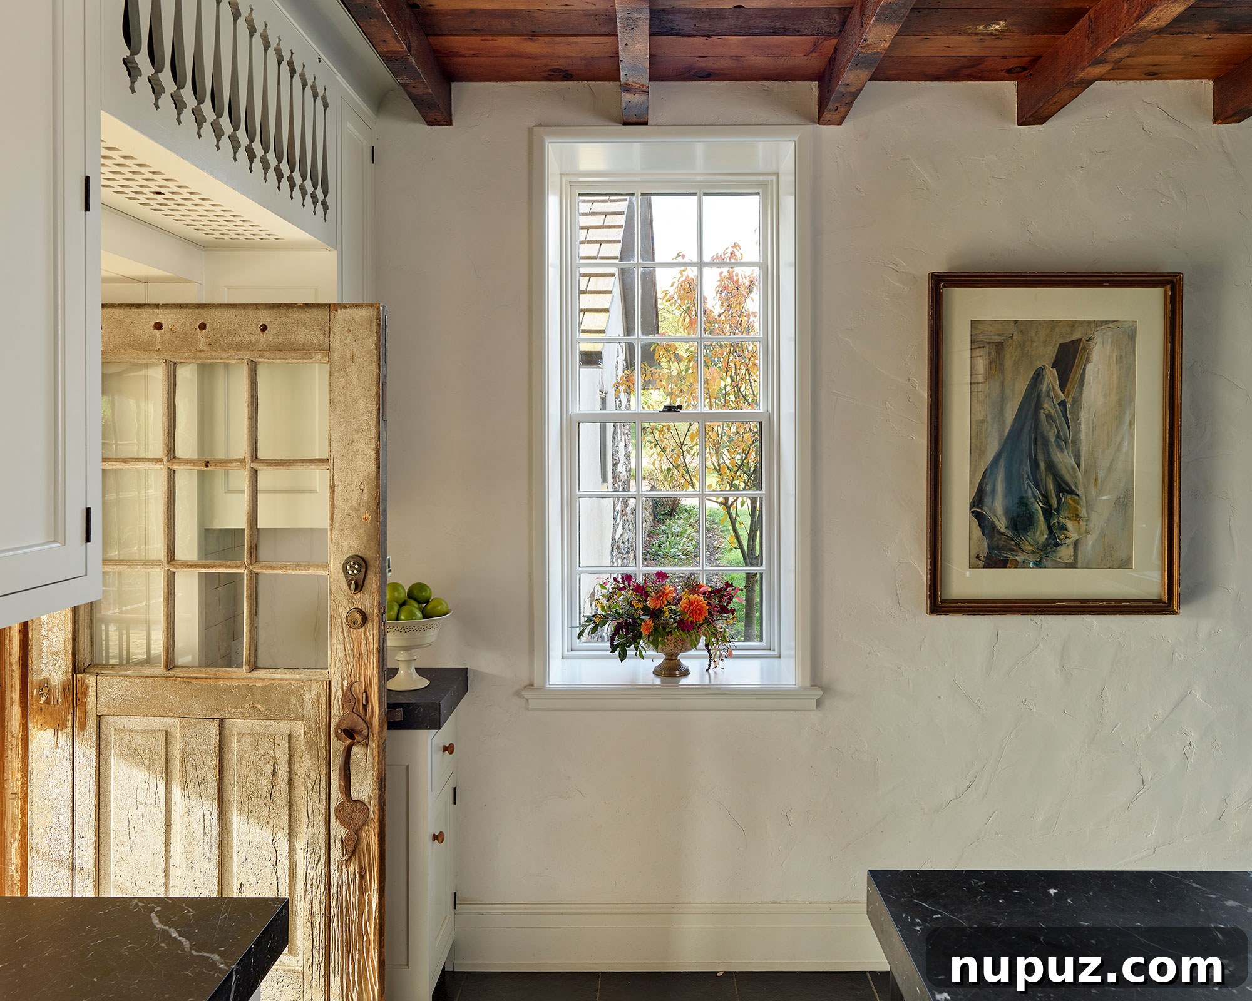
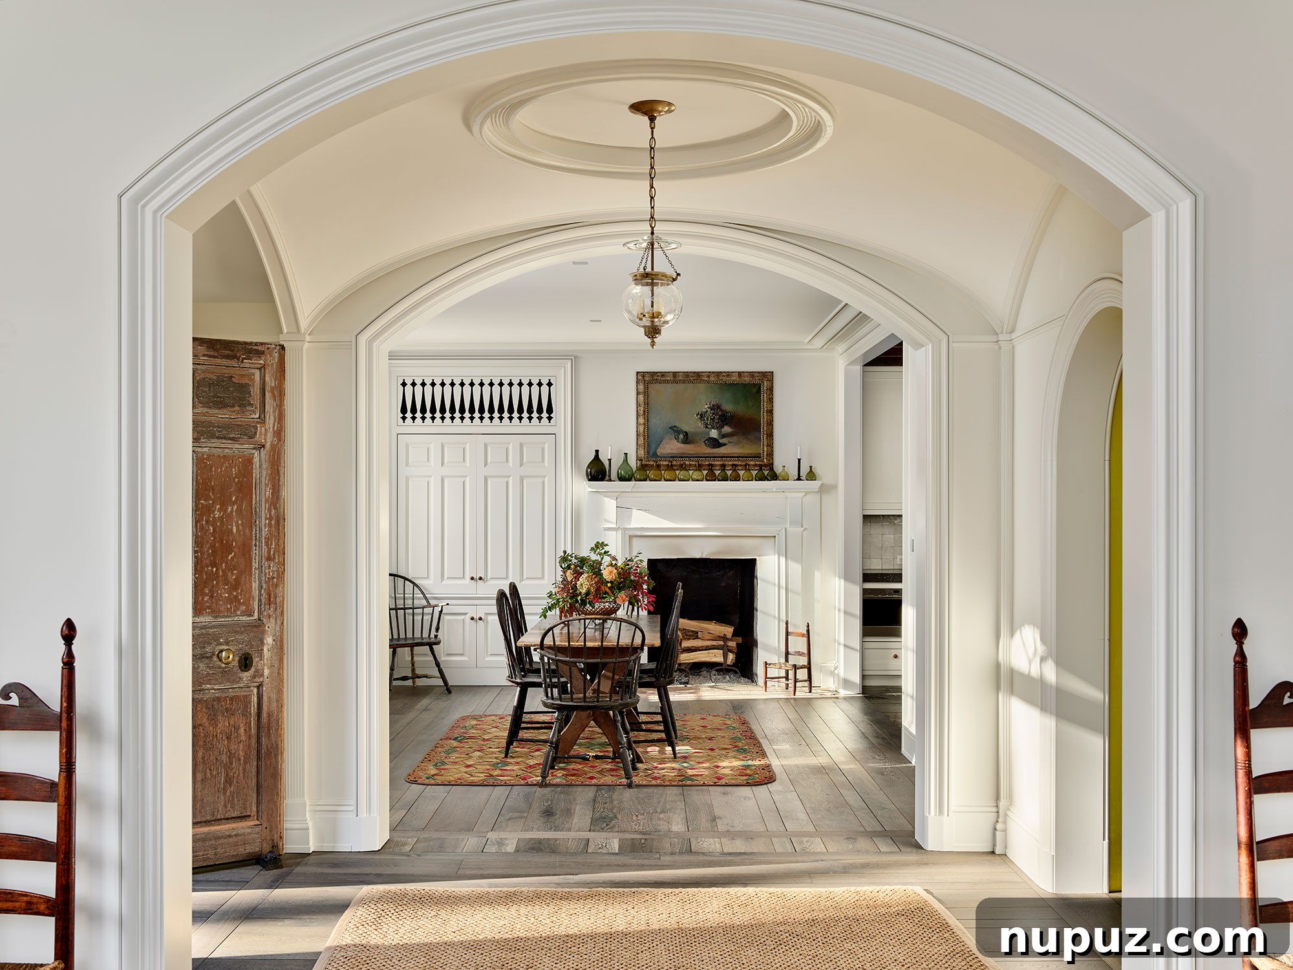
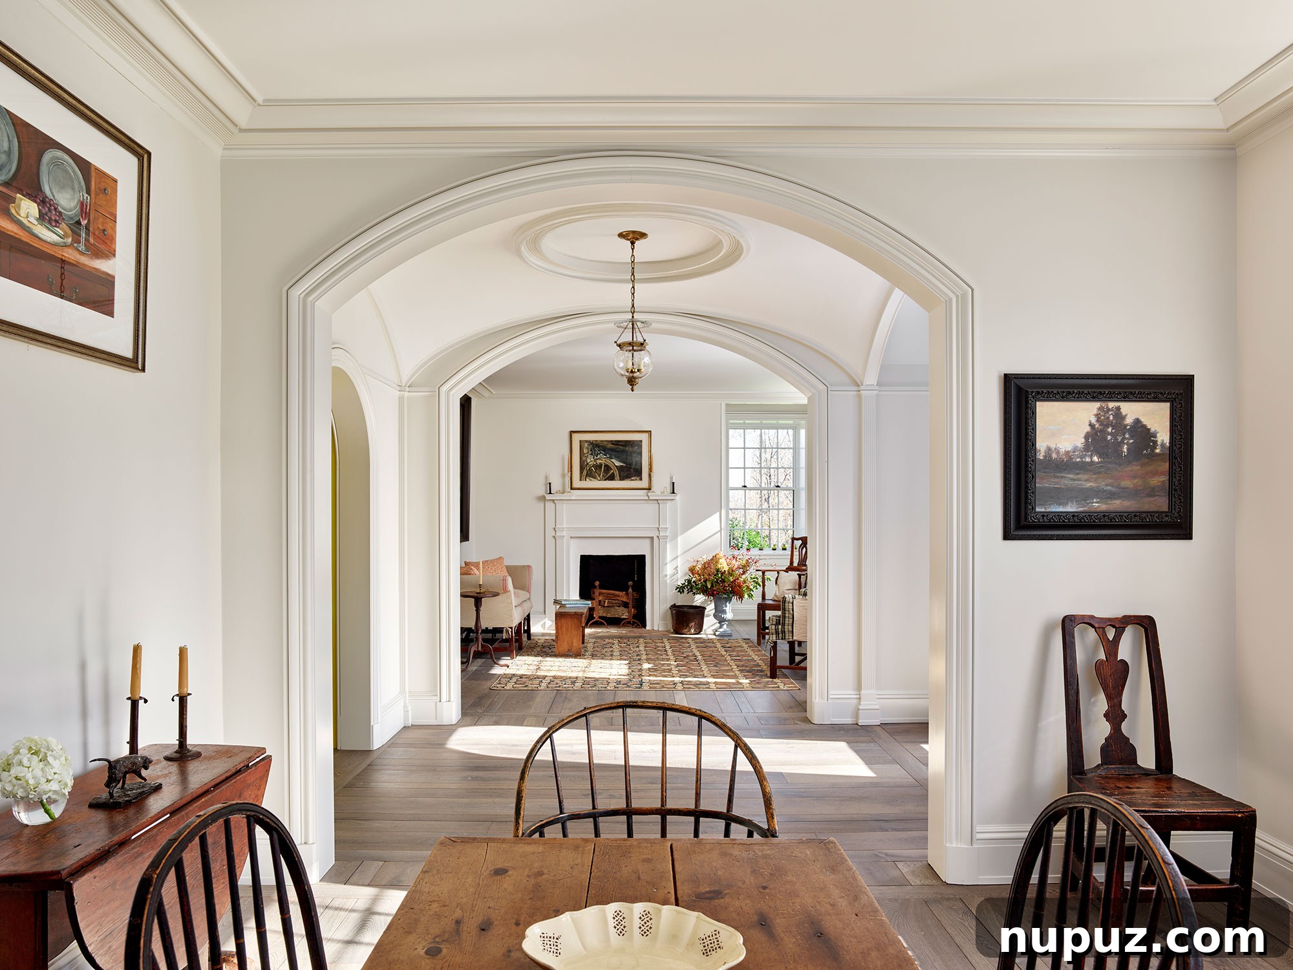
The heart of any home lies in its gathering spaces, and this residence excels in creating welcoming environments for shared meals and conversations. The farmhouse dining room, featuring charming Windsor chairs, perfectly encapsulates the home’s blend of classic appeal and comfortable elegance. It’s a space designed for connection, where every meal can feel like a special occasion, bathed in the warmth of natural light and surrounded by tasteful decor.
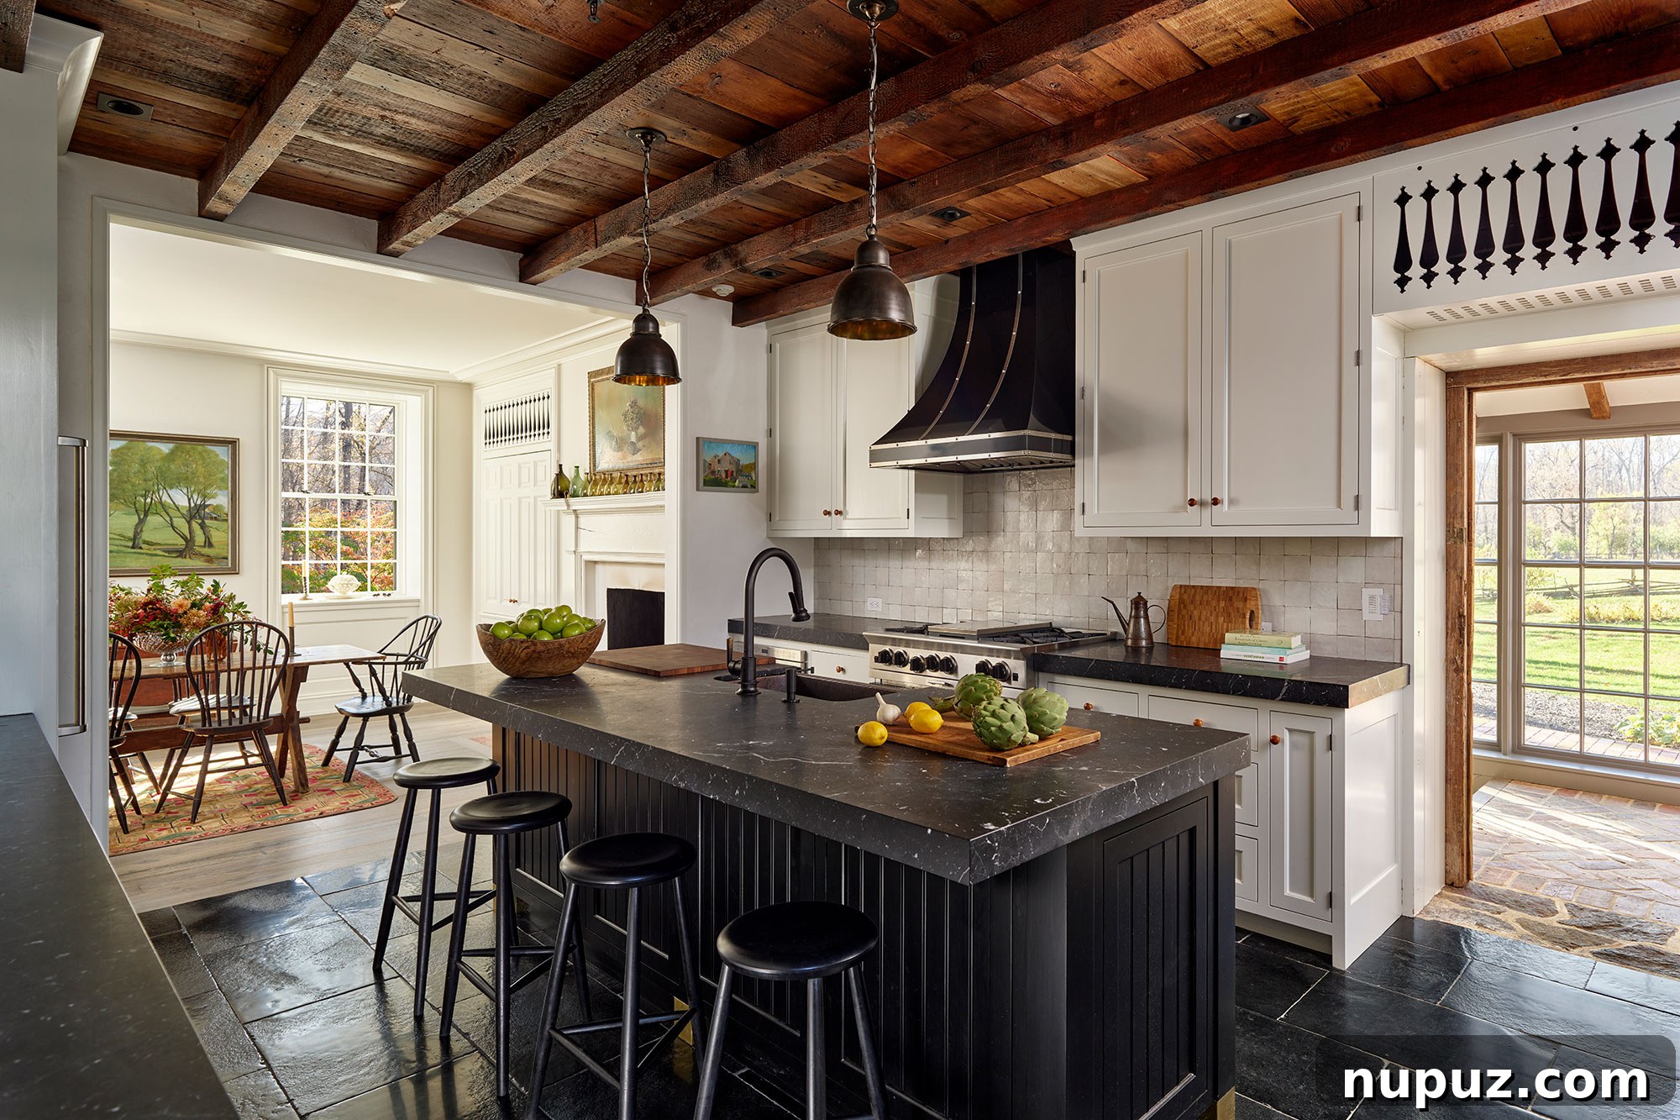
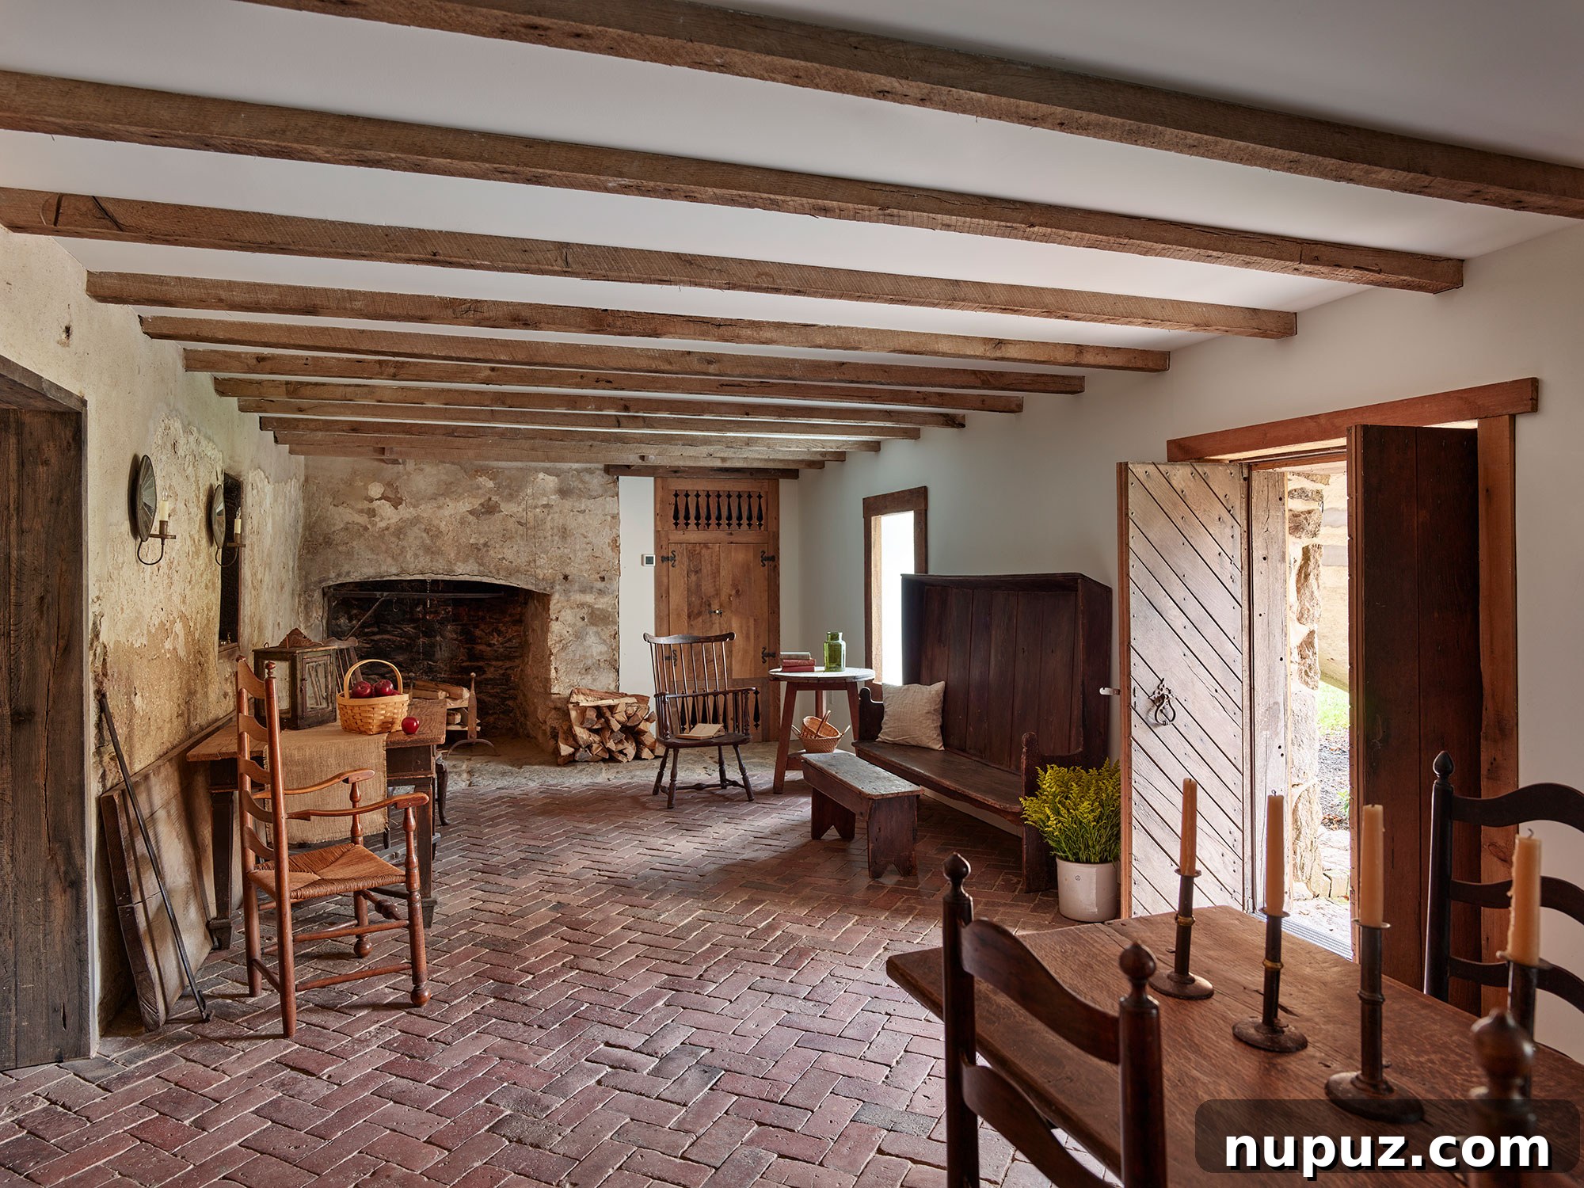
Adjacent to the dining area, the farmhouse kitchen stands as a testament to rustic sophistication. Here, elements like exposed wood beams, natural wood cabinetry, and sleek blackstone countertops come together to create a space that is both highly functional and visually stunning. The kitchen is designed not just for cooking, but for living – a place where culinary creativity flourishes and everyday moments are imbued with beauty. The robust materials and thoughtful layout ensure durability and ease of use, making it an ideal setting for both casual family meals and entertaining guests.
A Serene Bedroom Retreat
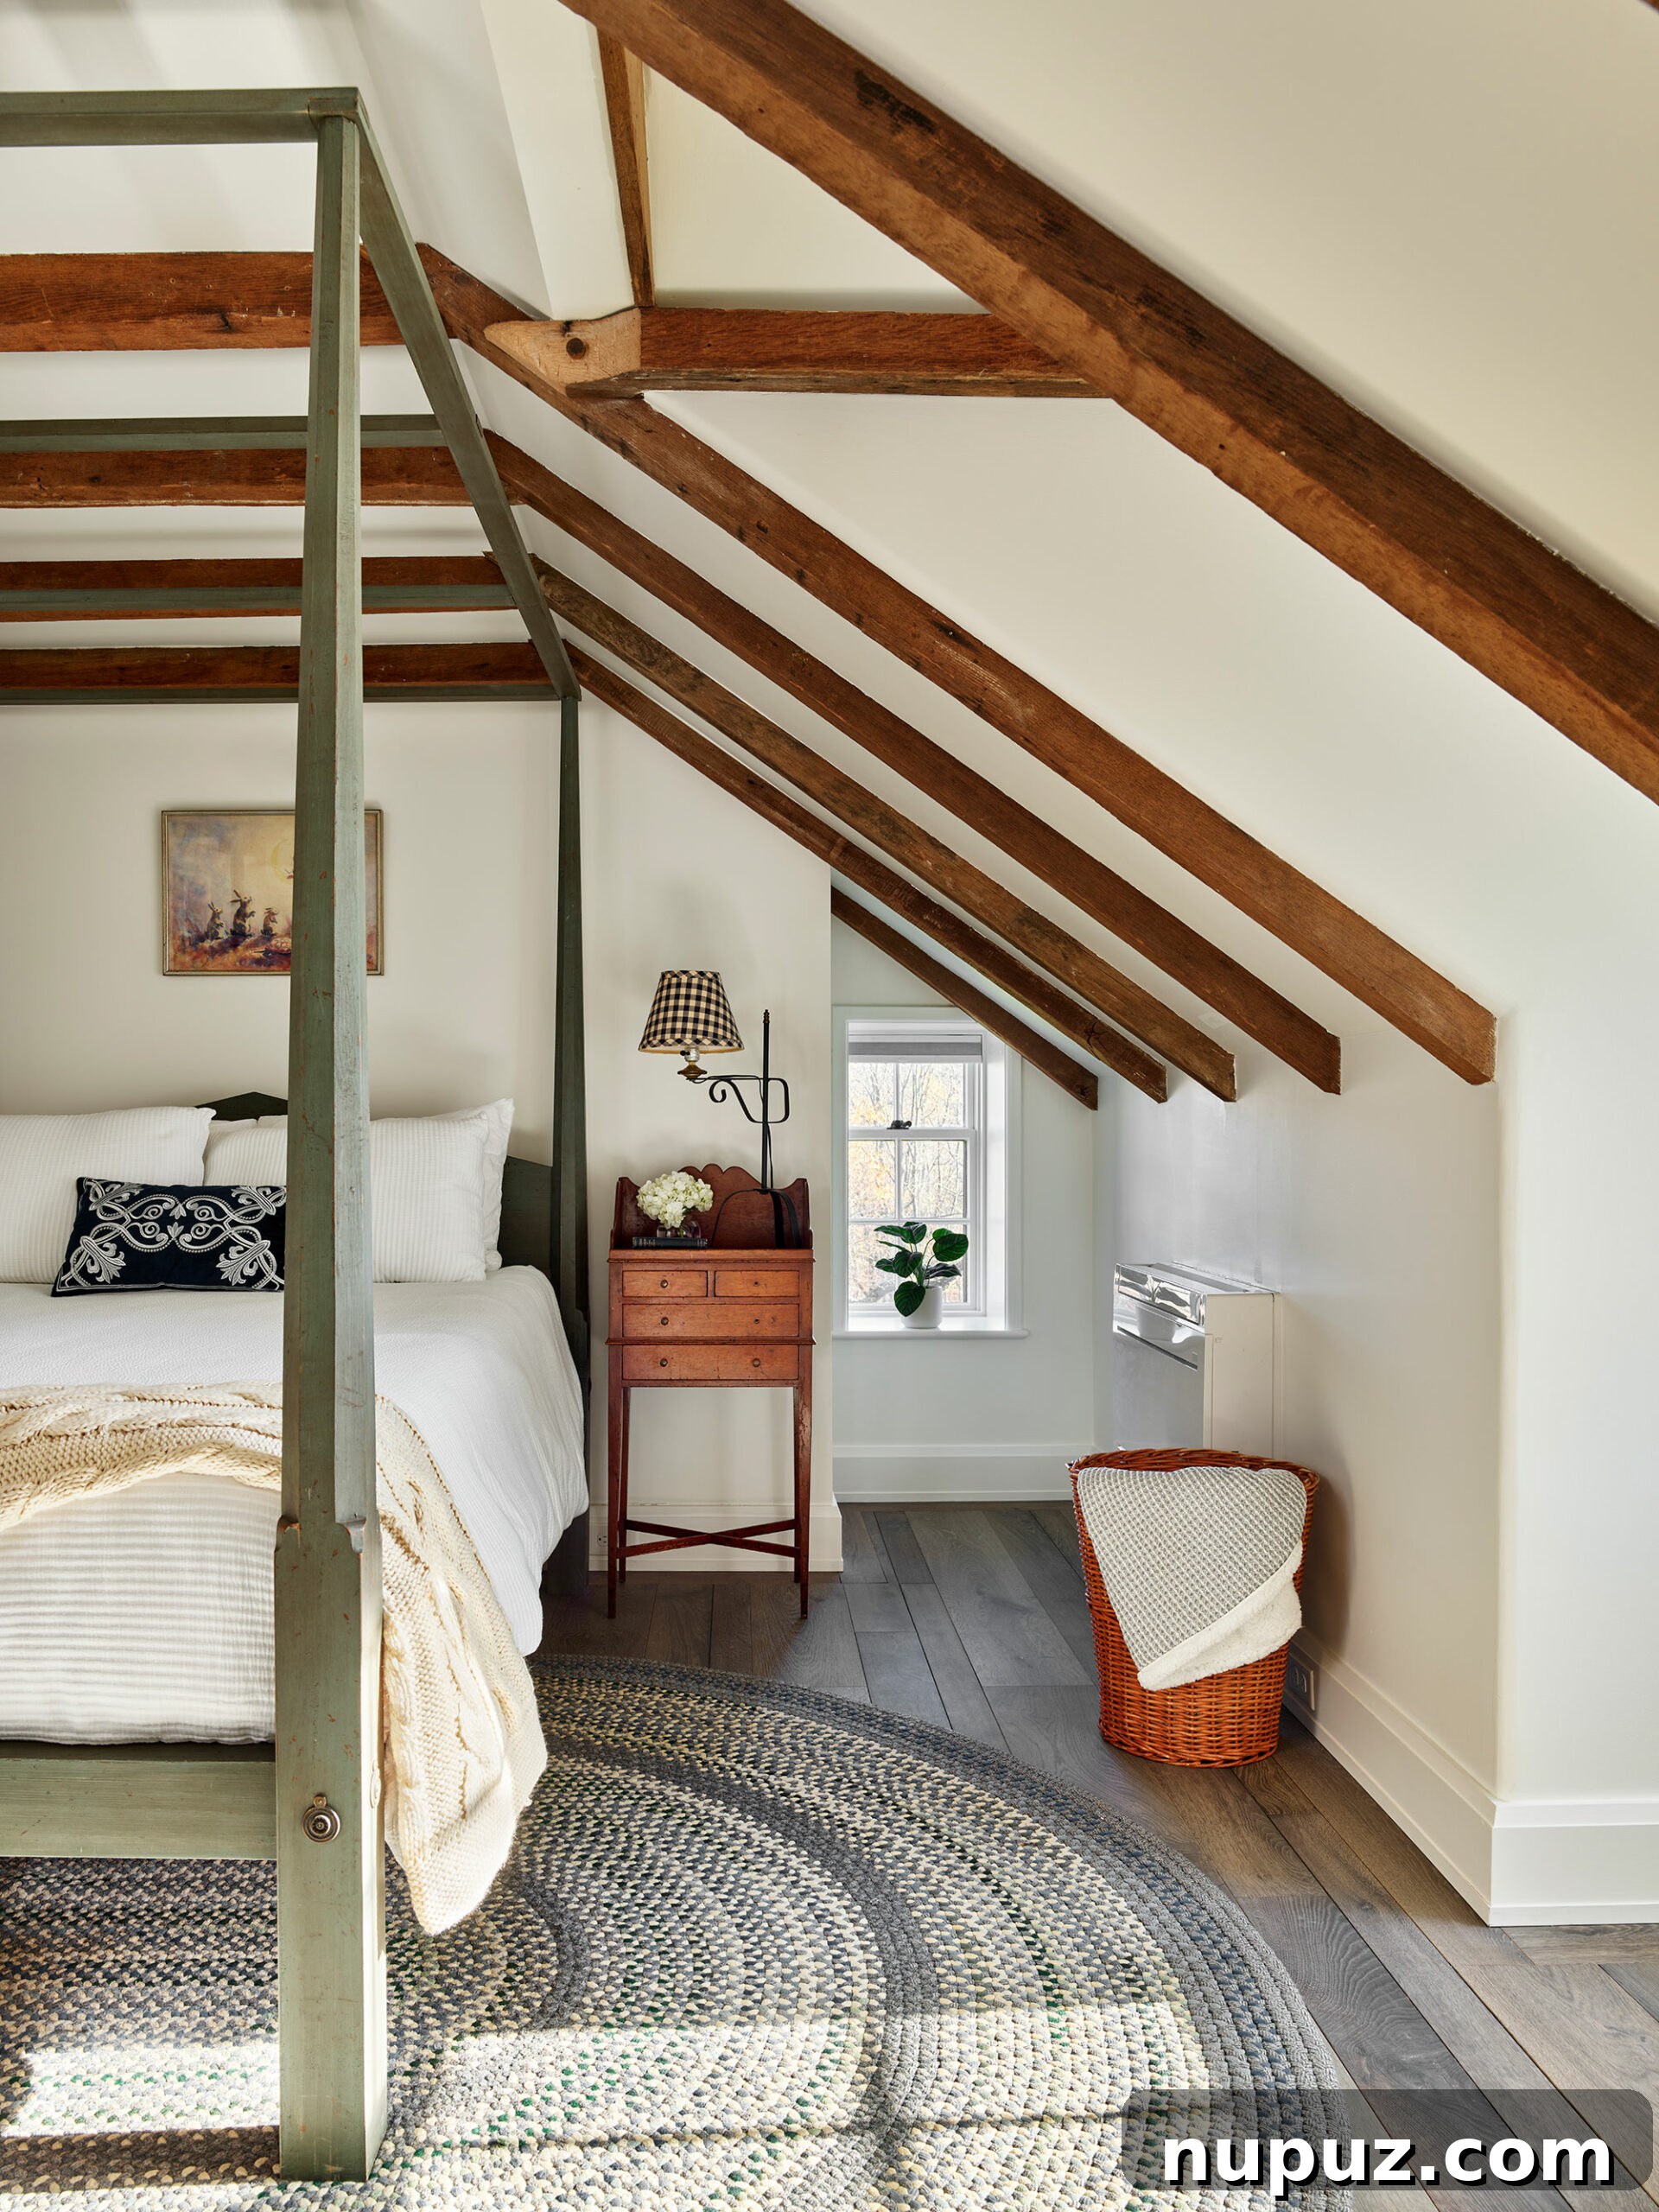
The tranquility extends into the private quarters, most notably in a beautiful bedroom that serves as a true haven. Dominated by a stately four-poster bed and complemented by rustic wood beams overhead, this room masterfully combines comfort with a sense of timeless design. The design encourages deep rest and rejuvenation, making it a perfect end to any day. The soft textures, carefully chosen color palette, and thoughtful lighting contribute to an atmosphere of ultimate relaxation, ensuring the home truly lives up to its “zen retreat” moniker.
The Art of Capturing Beauty: Photography by Jeffrey Totaro
The visual narrative of this extraordinary home is brought to life through the exceptional photography of Jeffrey Totaro. His keen eye for detail and mastery of light and composition ensure that every image accurately conveys the serene ambiance and intricate design elements of the Archer & Buchanan project. Totaro’s photographs do more than just document; they transport the viewer, allowing them to feel the calm, appreciate the craftsmanship, and experience the thoughtful luxury embedded in every space. His work is instrumental in showcasing the architectural genius and the successful execution by Griffiths Construction.
Crafting Excellence: Griffiths Construction, Inc.
Bringing such an intricate architectural vision to fruition requires unparalleled skill and dedication. Griffiths Construction, Inc., as the builders of this magnificent home, played a crucial role in translating Archer & Buchanan’s designs into a tangible reality. Their commitment to quality, precision, and attention to every structural and aesthetic detail is evident throughout the residence. From the foundational stone work to the finishing touches of the interiors, Griffiths Construction ensured that the integrity of the design was maintained, and the highest standards of construction were met, resulting in a home that is as enduring as it is beautiful.

We hope this tour through an Archer & Buchanan masterpiece has offered you a moment of peace and inspiration. This home is a prime example of how thoughtful design, expert craftsmanship, and a deep appreciation for history can coalesce to create a living space that is truly a sanctuary. It proves that a home can be both an elegant statement and a comfortable, calming retreat, perfect for starting anew.
For more inspiration, be sure to visit our LTK, INSTAGRAM, and PINTEREST pages, where you’ll find a wealth of ideas to transform your own spaces into beautiful and functional havens.
Thanks so much for making Design Chic a part of your day. We always love seeing you here!

Discover “SUMMER STATE OF MIND” by Kristy Woodson Harvey
On a different note, we are thrilled to share exciting news from New York Times bestselling author Kristy Woodson Harvey! Her highly anticipated 13th novel, SUMMER STATE of MIND, is set to release on May 5, 2026. This captivating read promises another heartfelt escape to coastal Carolina, a signature setting for Harvey’s beloved stories. Today marks the final day for Barnes & Noble’s exclusive 25% off preorder sale! Don’t miss this fantastic opportunity to preorder SUMMER STATE OF MIND before January 1st and secure your copy at a special price.
More About SUMMER STATE OF MIND:
Renowned as the “Queen of the beach read” by Cosmopolitan, New York Times bestselling author Kristy Woodson Harvey masterfully delivers another deeply moving and engaging story set against the charming backdrop of coastal Carolina. This novel is poised to be a perfect summer escape, brimming with emotion, unexpected turns, and the heartwarming community spirit that Harvey’s readers have come to adore.
The story introduces Daisy Stevens, a burnt-out NICU nurse who, after a professional setback, seeks solace and a fresh start in the picturesque town of Cape Carolina, North Carolina. Her quest for a new life, and perhaps new romance, takes an unexpected turn on her very first day in her “simpler” job. High school baseball coach Mason Thaysden discovers an abandoned baby, an event that sends profound ripples through the tight-knit community of Cape Carolina.
Mason, still grappling with the lingering scars of an injury that dashed his dreams of the big leagues and left him feeling stuck in his hometown, finds himself searching for a new direction. The arrival of Daisy and the child they’ve rescued together might just be the catalyst he needs to reconsider his desire to leave. Sparks fly as Mason introduces Daisy to the unique charm of Cape Carolina, its vibrant community, and his eccentric Aunt Tilley, who herself is seeking relief from long-buried family secrets and yearning for her own fresh start.
As Daisy grows increasingly attached to the abandoned child and begins to confront her own personal demons, a startling discovery emerges that threatens to unravel the very fabric of Cape Carolina, placing Daisy, Mason, and Tilley at the center of a brewing storm. In this novel, which solidifies why “Kristy Woodson Harvey is (the) go-to for elevated beach reads” (People), each character will embark on a journey of self-discovery. Through love, understanding, and even a community theater production of Hello, Dolly!, they will ultimately learn that sometimes, life conspires to guide us exactly where we are meant to be.