
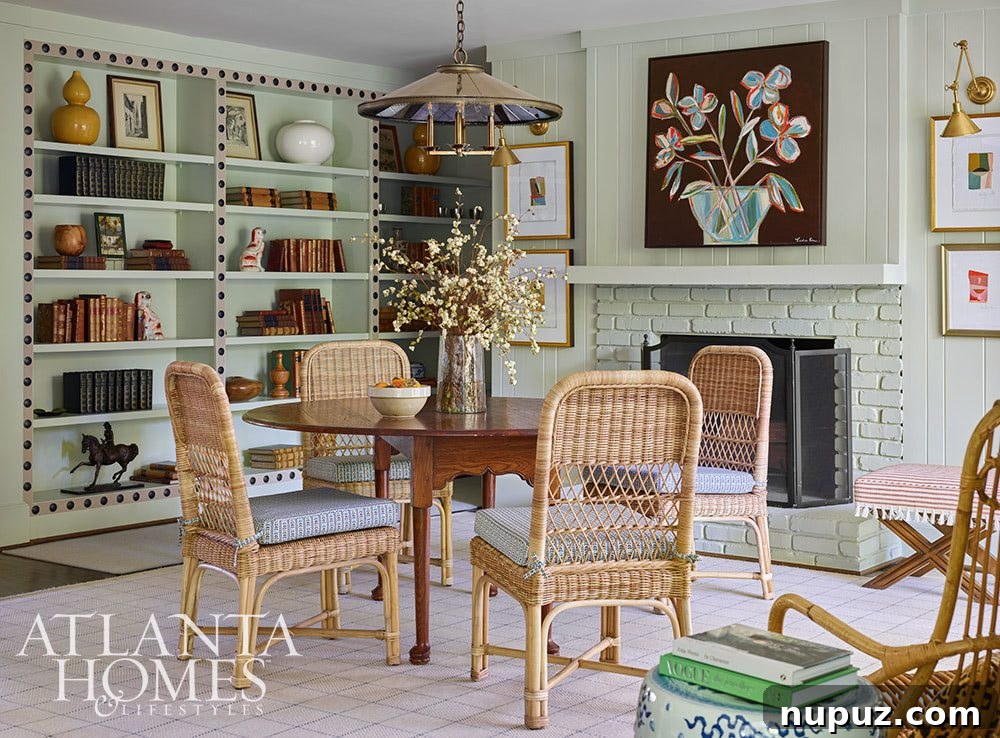
Timeless Transformation: A 1960s Ranch Reimagined by Architect Norman Askins and Bradford Lowry Interiors
In the world of residential design, few feats are as impressive as breathing new life into a classic structure while honoring its original charm. The captivating remodel of a 1960s ranch house stands as a testament to this art, a beautiful family-friendly home transformed through the collaborative genius of Architect Norman Askins and Bradford Lowry Interiors. This project goes beyond a simple refresh; it’s a sophisticated reimagining, elevating a mid-century dwelling into a modern sanctuary brimming with character, warmth, and undeniable elegance.
The synergy between Askins’ architectural prowess and Lowry’s interior design vision has resulted in a dwelling that seamlessly blends the past with the present. Every detail has been meticulously considered, ensuring the home not only meets the functional demands of a modern family but also provides an aesthetically pleasing and deeply comfortable living experience. This isn’t just a house; it’s a meticulously crafted environment designed for joyful living, intimate gatherings, and peaceful retreats.
Architectural Grandeur: Norman Askins’ Signature Touches
Norman Askins, a name synonymous with classic and timeless architecture, has masterfully infused the 1960s ranch with a renewed sense of grandeur. His approach involved respecting the home’s foundational integrity while introducing elements that profoundly enhance its spatial dynamics and aesthetic appeal. The result is a home that feels both expansive and inviting, grand yet intimately scaled, demonstrating a profound understanding of how to modernize without sacrificing soul.
The Allure of Arches and Dramatic Staircases
One of the most striking architectural interventions by Askins is the strategic incorporation of amazing arches. These architectural features are more than mere decorative elements; they serve as elegant transitions between spaces, softening angular lines and creating a sense of fluid movement throughout the home. Arches lend a timeless, classic quality, evoking a sense of heritage and sophistication that elevates the entire dwelling. They frame views, draw the eye, and contribute significantly to the home’s unique character, transforming ordinary hallways into architectural statements.
Equally impactful is the introduction of a dramatic staircase. More than just a means to move between floors, this staircase acts as a central sculptural element, a focal point that commands attention and adds an immediate sense of luxury upon entry. Its intricate design, perhaps with custom millwork or a sweeping curve, contributes significantly to the home’s overall narrative of refined elegance and architectural distinction, welcoming residents and guests alike with an impressive visual statement.
Creating Intimacy: The Charm of Cozy Nooks
Despite its elevated character, the home never loses its sense of warmth and approachability. Askins’ thoughtful design includes charming, cozy nooks strategically placed throughout the layout. These intimate pockets provide perfect retreats for reading, quiet contemplation, or engaging in casual conversation. They demonstrate a keen understanding of how architectural elements can foster a sense of comfort and personal connection within larger, more open spaces, making the home truly feel like a sanctuary tailored for family life and individual respite.
Bradford Lowry Interiors: A Symphony of Color and Texture
Complementing Askins’ architectural framework, Bradford Lowry Interiors has orchestrated an interior scheme that is both vibrant and remarkably sophisticated. Lowry’s infusion of beautiful colors and rich textures breathes new life into every room, transforming the ranch into a visually captivating and emotionally resonant space. The design carefully balances contemporary aesthetics with timeless comfort, ensuring the home feels both stylish and profoundly welcoming for all who enter.
Vibrant Hues and Tactile Pleasures
Lowry’s expertise shines in the selection of a diverse palette that adds depth and personality. From bold accents to soothing undertones, each color choice contributes to a harmonious flow while allowing individual spaces to express their unique character. The choice of textures—luxurious fabrics, natural wood, artisanal finishes, and sumptuous rugs—invites touch and adds layers of visual interest, creating an immersive sensory experience that delights the eye and comforts the soul.
This attention to detail ensures that the interior design is not merely decorative but deeply functional and supportive of the family’s dynamic lifestyle. The layout itself, a standout feature of the remodel, prioritizes comfort and functionality without ever compromising on an overarching sense of refined style. Every piece of furniture, every textile, and every art placement has been curated to enhance both the aesthetic appeal and the daily livability of the home, creating an environment that feels both curated and effortlessly natural.
A Tour Through the Transformed Spaces
The Statement-Making Dining Room
Step into the dining room, and you’re immediately greeted by a burst of vibrant energy. The room features a statement-making pink fabric that is both daring and delightful. This bold choice injects a playful yet sophisticated dynamism into the space, making it an unforgettable setting for entertaining guests or enjoying intimate family meals. The pink is carefully balanced with other elements, such as natural wood tones or muted metallics, ensuring it feels celebratory rather than overwhelming, perfectly capturing a spirit of modern elegance and joyful gathering.
The Charming Breakfast Room
Adjacent to the kitchen, the breakfast room exudes an undeniable charm that makes it an instant favorite. Bathed in natural light, this space offers a more casual, yet equally elegant, setting for daily routines. Its inviting atmosphere, perhaps adorned with whimsical details, comfortable banquette seating, or comforting textiles, makes morning coffee and family breakfasts a truly delightful experience. It perfectly exemplifies the remodel’s commitment to creating specialized spaces for every aspect of family life, marrying practicality with undeniable style.
The Cozy Family Room Sanctuary
The family room is conceived as a true sanctuary, designed for ultimate relaxation and connection. Plush furnishings in warm, earthy tones create an immediately inviting ambiance, making it the perfect spot for unwinding after a long day or gathering together for quality time. The room’s design fosters an environment of comfort and ease, encouraging families to relax and make lasting memories. The incorporation of a cozy nook within this space further enhances its appeal, making it ideal for everything from engaging game nights to intimate conversations and quiet reading, truly establishing it as the heart of the home.
Restful Retreats: Bedrooms of Distinction
The remodel extends its thoughtful design into the private quarters, ensuring each bedroom serves as a personal oasis designed for comfort and tranquility.
- The Primary Bedroom: A sophisticated haven featuring luxurious bedding and a palette of soothing hues. A subtle yet impactful pop of pink is introduced, echoing the vibrancy found elsewhere but scaled down to create a serene and restful retreat. This balance of calm and subtle energy, perhaps through a statement throw pillow or an abstract art piece, makes the primary bedroom an ideal space for rejuvenation and peaceful slumber.
- The Daughter’s Lavender Bedroom: A truly enchanting space, the daughter’s bedroom is a dream brought to life with its delightful lavender tones. This whimsical yet elegant design choice creates a magical and personalized environment, reflecting youthful charm while maintaining the home’s overall sophisticated aesthetic. It’s a testament to the design team’s ability to cater to individual preferences within a cohesive whole, creating a space where imagination can flourish.
A Harmonious Blend of Past and Present
This remarkable collaboration between Architect Norman Askins and Bradford Lowry Interiors culminates in a stunning remodel that flawlessly blends the home’s 1960s heritage with the demands and desires of modern living. The integrity of the original ranch is respected, while new architectural elements and a refined interior palette transform it into a dwelling that feels current, sophisticated, and deeply personal.
The emphasis on creating a “family-friendly” home is evident in every choice, from the durable yet beautiful materials to the versatile layouts that accommodate both lively gatherings and quiet moments. This project stands as an exemplary model of how thoughtful design can convert an existing structure into a vibrant, eminently livable space for today’s contemporary family, offering both visual splendor and unparalleled comfort, truly making it a home for generations to come.
Project Credits
This magnificent transformation was featured in Atlanta Homes & Lifestyles Magazine, a testament to its innovative design and execution.
Photography: Emily Followill
Stylist: Thea Beasley
AboutBEACH HOUSE RULES
“Southern bestselling sensation” (Katie Couric Media) Kristy Woodson Harvey returns with a delightfully moving new novel about a mother-daughter duo learning to lean on their community of women—and each other—after their world is turned upside down.
When Charlotte Sitterly’s husband is arrested for a white-collar crime, she and her daughter Iris are locked out of their house by the FBI and—what’s potentially even worse—thrust into the spotlight of @JuniperShoresSocialite, the town’s snarky anonymous Instagram account. Cut off from her bank accounts and feeling desperate, Charlotte takes up an acquaintance’s offer to stay at a beachfront former bed-and-breakfast that’s home to a community of single mothers and draws plenty of gossip in the small coastal North Carolina town.
Charlotte and Iris find solace and are surprised by how much fun they’re having with the other families despite their circumstances. But when the women discover a secret link between them, it changes everything they thought they knew about the unconventional family they’ve created and leaves them wondering whether their coming together was a coincidence at all. Will the skeletons in the mommune closets help Charlotte and Iris reclaim their place in the Juniper Shores community—or shatter the sisterhood forever?
“Perfect for fans of Elin Hilderbrand and Jennifer Weiner” (Country Living), Beach House Rules is a charming exploration of the joy of friendship, the true meaning of family, and reclaiming the power to reshape our own destiny.
ORDER HERE