
Unveiling the Transformation: A Detailed Progress Report on Our Beaufort House Renovation
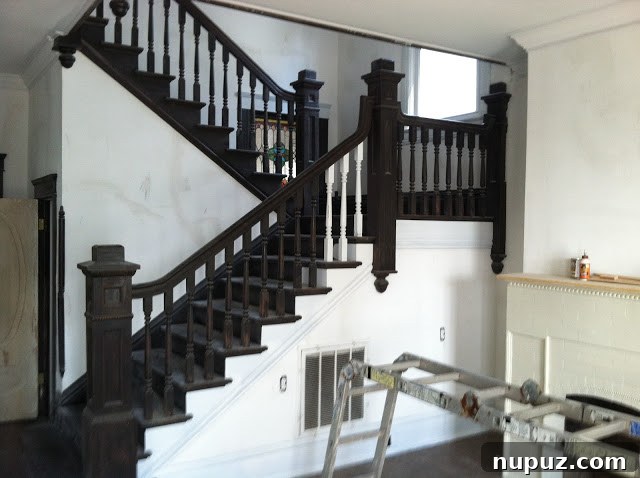
Welcome back to our weekly house tour updates! This Wednesday, we’re thrilled to pull back the curtain and share an exciting progress report on our beloved Beaufort House. If you’re a long-time follower, you’ll remember the sheer scale of this undertaking from our initial “before” pictures – a journey we documented in depth here and here. What you’re about to see isn’t just progress; it’s a testament to vision and persistence! While we’ve only just begun with primer on the walls and a few stair spindles painted white as a test, the impact is already undeniable. It’s truly amazing how a simple application of white paint can utterly transform a space, making it feel brighter, larger, and infinitely more inviting. This initial step has laid a pristine foundation, allowing the true architectural beauty of the home to begin shining through. The shift from dated to dazzling is happening right before our eyes, proving that sometimes, the most dramatic changes begin with the most fundamental strokes.
Reimagining the Hearth: Overcoming Fireplace Renovation Challenges
Our journey with this fireplace has been a fascinating lesson in renovation realities. Initially, our ambitious plan was to completely rip out the existing structure and start anew, envisioning a sleek, modern centerpiece. However, as often happens with older homes, we quickly discovered that a complete removal would involve significant structural complications, turning a design choice into a major engineering project. Faced with this unexpected hurdle, we’ve pivoted our strategy and are now actively experimenting with alternative, less invasive options that still promise a stunning transformation. It’s incredible to reflect on what an undeniable eyesore this fireplace once was – a dark, imposing feature that stifled the room’s potential. Yet, even with just this small test patch of paint, the improvement is remarkable. The potential for a refreshed, elegant focal point is already apparent, proving that sometimes, clever solutions can be just as impactful as a complete overhaul. We’re excited to delve deeper into various finishing techniques, from limewashing to more intricate tile designs, to ensure this fireplace not only complements the new aesthetic but also becomes a true conversation starter without compromising the home’s integrity.
Small Changes, Big Impact: The Half Bath Transformation
Even the smallest spaces contribute significantly to a home’s overall feel, and our half bath is no exception. We’re thrilled to report that the previously dark door in this area has been meticulously primed, signaling the imminent arrival of a fresh, updated look. This seemingly minor step is crucial for achieving a flawless finish and ensuring the new paint color truly pops. The impact of addressing these smaller details is often underestimated in a renovation project. A fresh coat of paint on a door can dramatically lighten a hallway, create a sense of cohesion, and provide a welcoming transition into the powder room. We believe in consistency and ensuring that every corner of the Beaufort House reflects our renewed design vision, and this primed door is a testament to that philosophy. Stay tuned to see how this compact space will be completely revitalized, proving that thoughtful design can elevate even the most functional of rooms.
The Master Bathroom Oasis: A Triumph of Color and Light
Venturing upstairs, we’re particularly excited to showcase the newly painted master bathroom. This space has undergone a breathtaking transformation, and frankly, I am utterly obsessed with the chosen color. It’s one of those rare, magical moments in interior design where you walk into a room, take a deep breath, and unequivocally think, “Yup. Nailed that paint choice.” The hue we selected exudes a serene elegance, creating a tranquil retreat perfect for unwinding. Choosing the right paint color for a master bathroom is paramount; it sets the tone for relaxation and luxury. We spent considerable time testing various shades, understanding how natural light interacts with each pigment throughout the day, ensuring this color truly enhances the room’s architectural features and overall ambiance.
Floor Dilemma Solved: Embracing Freshness Underfoot
The floors in the master bathroom presented their own unique challenge; they were originally painted a rather dated brown, which absorbed light and diminished the room’s potential. We immediately began exploring various options to revitalize them. Our primary consideration was whether they could be sanded down and refinished to reveal their original wood beauty. While that option remains on the table, we’ve also embarked on a trial with white paint – just in case sanding proves too challenging or costly. And honestly, we are absolutely loving the results! The white painted floors instantly infuse the space with an incredible sense of freshness and expansion. They reflect light beautifully, making the bathroom feel even more spacious and airy, perfectly complementing our chosen wall color. This approach not only provides a cleaner aesthetic but also offers a durable, easy-to-maintain surface ideal for a high-traffic area like a bathroom. The visual impact is simply transformative, demonstrating that sometimes, the most elegant solution is also the simplest.
The Guest Bathroom: Serenity and a Dash of Humor
Another bathroom in the house has also received its much-needed paint refresh, contributing to the overall cohesive and revitalized aesthetic of the Beaufort House. This particular space now emanates a tranquil aura, perfect for guests seeking a peaceful retreat. And, no, before you ask, this fabulous, somewhat eclectic chair that currently graces the room is definitely not a permanent fixture! We envision a more minimalist and functional design for this space, allowing its freshly painted walls and upcoming fixtures to truly shine. However, we’re not letting this piece go entirely without a bit of fun – perhaps an auction to the highest bidder is in its future! The temporary presence of the chair adds a playful note to the serious business of renovation, reminding us to enjoy the process.
A Little One’s Oasis: Little Will’s Bathroom Takes Shape
Progress continues robustly in every corner, including Little Will’s bathroom, where the tile work has now been impeccably finished. Creating a functional, durable, and aesthetically pleasing bathroom for a child involves careful consideration of materials and design. We opted for tiles that are not only easy to clean but also contribute to a bright and cheerful atmosphere, setting the stage for many years of happy splashing. The installation process was meticulous, ensuring every tile was perfectly aligned and sealed, ready for the next phase of this exciting renovation.
The Perfect Finish: Celebrating Gray Grout
A subtle but significant detail in Little Will’s bathroom is the choice of gray grout. We absolutely believe it looks fantastic! The gray tones provide a perfect contrast to the chosen tiles, enhancing their pattern and texture without overpowering the overall design. Beyond aesthetics, gray grout is also an incredibly practical choice for a child’s bathroom; it’s less prone to showing dirt and discoloration compared to lighter alternatives, ensuring the space remains fresh and clean-looking with minimal effort. This detail underscores our commitment to combining beauty with functionality throughout the Beaufort House renovation, particularly in areas designed for everyday family life. The finished tile and grout work contribute immensely to the room’s clean lines and modern appeal.
Efficient Living: Designing Our Compact Laundry Room
Next, we turn our attention to the laundry room – a space intentionally designed to be compact and efficient, and for a very good reason! In a renovation project of this scale, every square foot is precious, and we’ve meticulously planned this area to maximize utility without sacrificing valuable living space elsewhere. The challenge of a small laundry room is to integrate all necessary appliances and storage solutions seamlessly, creating a highly functional zone that streamlines daily chores. We’re focusing on vertical storage, clever shelving, and smart appliance choices to ensure this compact space works incredibly hard for the family. The aim is to prove that even a modest footprint can house a highly organized and productive laundry area, contributing significantly to the home’s overall efficiency and ease of living. This thoughtful design approach ensures that every room, regardless of its size, serves a vital purpose within the grand scheme of the Beaufort House.
Will’s Room: Rustic Charms and Design Decisions
Stepping into Will’s room, we must apologize for the less-than-ideal lighting in these progress pictures – the fixtures are clearly not yet finished, which makes capturing the true essence of the space a bit challenging. However, even with the current conditions, the potential and unique character of this room are already shining through. We’ve been contemplating a particularly interesting design choice for the window frames here. Rather than painting them, we might decide to seal them and intentionally leave them with a rustic, raw finish. This natural aesthetic, we believe, would pair wonderfully with the custom-designed, built-in ship beds that are planned for the room, creating a cohesive and adventurous nautical theme.
The Evolution of Color Choices and Themed Design
This decision to embrace a rustic element highlights the dynamic nature of renovation, where initial plans can evolve into even more creative solutions. It’s one of those moments, as is often the case in any extensive design project, where we initially walked in and perhaps thought, “We picked that color for the walls?” (referring to the initial primer or base coat). This internal dialogue is a normal part of the process, especially when viewing colors in different lighting conditions or against bare walls. However, with the vision of the rustic window frames and the unique built-in ship beds, the current color is beginning to make more sense, providing a neutral backdrop that allows the character elements to truly stand out. We’re confident that once the lighting is installed and the custom beds are in place, Will’s room will be a truly magical and personalized space, a perfect blend of comfort and imaginative design.
Ascending to New Heights: The “Stairway to Heaven” Project
In the hallway, you can spot the distinctive blue lines on the wall – these aren’t just markings; they are the preliminary indicators for the site of our ambitious future third-floor demolition, affectionately nicknamed the “stairway to heaven.” This monumental undertaking involves opening up the ceiling to create access to a previously unused attic space, which will eventually become a stunning new level of living. And let us tell you, when you finally step out onto the historic widow’s walk from this elevated vantage point, you truly feel pretty close to heaven! The views are unparalleled, offering a breathtaking panorama that underscores the unique charm and coastal character of the Beaufort House. We are brimming with anticipation, hoping to bust out this ceiling and make significant structural advancements this very week. This particular phase of the renovation is not just about adding square footage; it’s about unlocking the full potential of this historic home, integrating its existing architectural features with modern living demands, and creating an extraordinary space that offers both grandeur and intimacy.
Foundation Laid: Kitchen and Mudroom Flooring Complete
Downstairs, significant strides have been made in the bustling heart of the home. We are thrilled to announce that the floors in the combined kitchen and mudroom area have been successfully laid. This is a crucial milestone in any renovation, as the flooring sets the tone and foundation for all subsequent design elements. We carefully selected a durable and aesthetically pleasing material that will not only withstand the high traffic of these essential spaces but also beautifully complement the overall design scheme of the Beaufort House. The seamless transition between the kitchen, a hub for culinary creativity, and the mudroom, a vital entryway for daily life, will enhance both functionality and visual flow. We simply cannot wait to fully furnish this expansive area, especially envisioning it with a pair of elegant chaises, transforming it into a welcoming and stylish zone perfect for both entertaining and everyday living. The bare floors now await their final layers of finish, ready to become the backdrop for countless memories.
A Glimpse into the Past: Remembering the Old Kitchen
Just as a gentle reminder of the extensive journey we’re on, here’s a look at the old kitchen. Ahhh, the memories! This image serves as a powerful “before” shot, encapsulating the starting point of our ambitious project. It helps to truly appreciate the magnitude of the changes underway and the incredible potential that was waiting to be unlocked. From its dated fixtures to its less-than-optimal layout, the original kitchen was a prime candidate for a complete overhaul, and witnessing its current state of progress makes the journey all the more rewarding. This visual contrast reinforces our commitment to transforming every inch of the Beaufort House into a modern, functional, and beautiful living space, while still honoring its historic roots.
Guest Comfort: The Upstairs Guest Room’s Fresh Look
The upstairs guest room has also been revitalized with shiny, new paint, transforming it into a serene and welcoming space for visitors. The fresh coat brings an immediate sense of cleanliness and modernity to the room, ready to embrace new decor and furnishings. Is it a little strange to admit that I sometimes miss the cheerful pink walls that once adorned this room? There’s a certain nostalgia that comes with renovating a beloved home, where past aesthetics, however bold, hold their own sentimental value. However, the new palette sets a sophisticated and timeless tone, ensuring that the guest room will be a comfortable and stylish haven for all who stay. This thoughtful update reflects our desire to create inviting and polished spaces throughout the entire Beaufort House, ensuring every guest feels truly at home.
A Sanctuary for Retreat: Mom and Dad’s Bathroom Nears Completion
The progress in Mom and Dad’s bathroom is equally exciting, marking significant steps towards its final completion. The floor has been successfully installed, providing a solid and beautiful foundation for the room. Additionally, the tub and tile work – sans grout for now – are meticulously in place, showcasing the elegant design choices being made. This space is rapidly transforming into a luxurious and functional sanctuary, envisioned as a perfect retreat. The careful selection of tiling, from its pattern to its texture, contributes significantly to the spa-like atmosphere we aim to create. The installation of the tub is a major milestone, setting the stage for future plumbing fixtures and finishing touches that will complete this essential room.
Shew! What an incredible amount of work and dedication has gone into these spaces already. We can hardly contain our excitement to return to the Beaufort House in just a week or two to check on things and, of course, capture even more of this inspiring progress to share with all of you. Every day brings us closer to realizing the full potential of this magnificent home.
While we’ve still got a significant ways to go, the transformation so far is nothing short of breathtaking, and it’s safe to say that this ambitious project will indeed be finished one day – turning our vision into a tangible reality. We sincerely appreciate you visiting us today and joining us on this remarkable journey of renovation and design. We hope you’re having a wonderful day, and we look forward to sharing more updates very soon! Stay tuned for more insights into overcoming renovation challenges, selecting the perfect design elements, and witnessing the complete metamorphosis of the Beaufort House.