
Beaufort Renovation Unveiled: Witnessing Remarkable Home Transformation Progress
From Drab to Dreamy: Will’s Nautical Bedroom Takes Shape
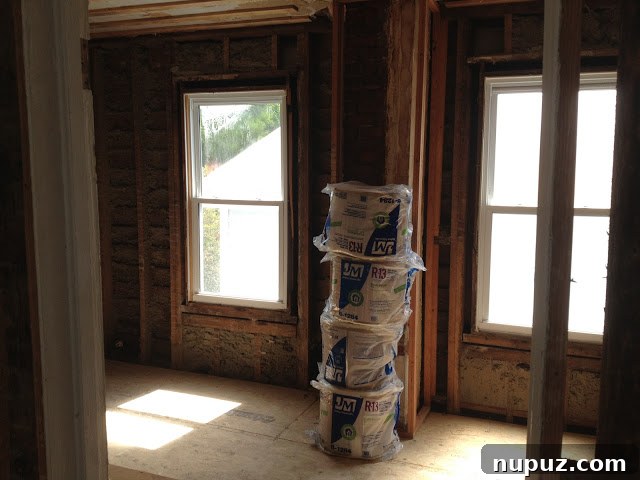
It might not be immediately obvious from these initial glimpses, but incredible strides have been made in our Beaufort home renovation project! What was once a cramped, uninspiring upstairs bathroom and a modest office space is now rapidly transforming into little Will’s future bedroom. This particular transformation fills us with immense joy, as designing a child’s room is always an adventure in creativity and love. The thought of creating a personal haven for him, a space where his imagination can truly flourish, is incredibly exciting. We’re moving beyond the structural elements and into the heart of interior design, focusing on making this room a special retreat.
We understand that it might still be a challenge to fully visualize the final outcome at this stage of the renovation. The bare bones of framing and the absence of finished surfaces often require a leap of faith and a vivid imagination. However, we’re deeply immersed in the design process, meticulously planning every detail to ensure this space evolves into something truly spectacular. The initial phases of a remodel, while messy and abstract, are crucial for laying down the foundation for the dreams we envision.
Envisioning Excellence: A Coastal-Inspired Haven for a Young Adventurer
Despite the current raw state, our vision for this room is crystal clear, and we are confident it’s going to be absolutely fabulous! Imagine stepping into a world where functionality meets adventurous spirit. We’re picturing custom built-in beds, designed to optimize space and evoke a cozy, ship-like feel. These aren’t just beds; they’re fortresses for bedtime stories and imaginative play. Adorning the walls and corners will be carefully selected antique nautical elements, such as a charming antique drum that serves both as a decorative piece and a nod to historical adventures. Complementing these will be authentic ship lights, casting a warm, inviting glow and adding to the immersive oceanic atmosphere. Every element is chosen to inspire, making it a little boy’s ultimate dream room, a true reflection of coastal living in Beaufort.
The beauty of a renovation project lies in its potential to transform not just spaces, but also lives. For Will, this room won’t just be where he sleeps; it will be a launchpad for dreams, a sanctuary for play, and a cozy retreat after a day of exploration. We’re thinking durable, easy-to-clean materials that stand up to the rigors of childhood, combined with timeless design elements that will grow with him. The nautical theme is a perfect fit for Beaufort’s coastal charm, bringing the spirit of the sea indoors. From cleverly integrated storage solutions to playful decor, every decision is geared towards creating a functional, beautiful, and inspiring environment. This meticulous planning ensures that the final result will be not just aesthetically pleasing but also perfectly suited to the active life of a young boy.
Structural Foundations: The Upstairs Bathroom Takes Shape
Moving across the upstairs, we’re thrilled to report that the new upstairs bathroom is now fully framed. This is a critical milestone in any home renovation, as framing defines the structural integrity and layout of the new space. It’s exciting to see the walls go up, giving us a tangible sense of the room’s dimensions and flow. We’ve put considerable thought into making this bathroom both functional and aesthetically pleasing, ensuring it serves the needs of our family and guests with ease. The careful planning during the design phase is now physically manifest, and it’s incredibly rewarding to watch the blueprints come to life.
Navigating Approvals: The Window to a Brighter Future
While significant progress has been made indoors, some elements require external approval. The new windows for the entire renovation haven’t received their final green light yet. Dealing with permits and approvals is an integral, albeit often patience-testing, part of any major home renovation. It’s a process that ensures everything is up to code and maintains the architectural integrity of the area, especially in a charming historic town like Beaufort. We understand the necessity of these steps, and we’re diligently working through the paperwork to ensure everything progresses smoothly.
But we are optimistically keeping our fingers crossed! The new windows are not just about aesthetics; they are crucial for energy efficiency, natural light, and enhancing the overall ambiance of the home. They will allow us to fully capture the beautiful Beaufort scenery, bringing the outdoors in and creating a bright, airy atmosphere throughout the house. We’re confident that once approved, they will be a stunning addition, seamlessly blending with the home’s revitalized design and significantly improving comfort and livability.
Master Suite Vision: Entryway, Closet, and Bathroom Flow
This particular area might also require a bit of imagination to visualize, but we invite you to hang in there with us! What you’re seeing here is the initial framing for a crucial section of the upstairs. The first, larger set of framing indicates the entrance to Mom and Dad’s master bathroom. This isn’t just a doorway; it’s the threshold to a private oasis. Immediately within that larger frame, the smaller frame delineates their spacious walk-in closet. The design prioritizes convenience and ample storage, ensuring a seamless and luxurious experience within the master suite. Every square foot has been thoughtfully allocated to maximize both utility and comfort, creating a truly functional and elegant space for relaxation and preparation. We’re eager to see these frames filled in with beautiful finishes and bespoke storage solutions.
Optimizing Flow: From Bathroom to Pantry to Kitchen
Continuing our tour, the layout transitions smoothly from the side of the master suite. Moving from this point, you’ll find a cleverly positioned bathroom, followed by an efficient pantry, and then directly into the heart of the home: the kitchen. This strategic arrangement is all about creating an intuitive and highly functional flow, especially vital for daily living and entertaining. The proximity of the pantry to the kitchen is a game-changer for meal preparation and organization, making grocery unloading and cooking a breeze. The adjacent bathroom adds convenience, ensuring guests or family members don’t need to traverse the entire house. Each space is designed to complement the next, enhancing the overall livability and enjoyment of the home. This thoughtful layout is key to making the Beaufort house not just beautiful, but also incredibly practical.
Luxury Defined: The Upstairs Master Bathroom’s Detailed Plan
While the upstairs master bathroom may not yet be framed, its layout is meticulously taped out on the floor, providing a clear blueprint of the finished space. This taping process is invaluable for visualizing the exact placement of fixtures and ensuring every element fits perfectly. The small taped boxes on the floor represent our choice of elegant pedestal sinks, offering a classic and sophisticated touch that maximizes floor space. The corner shower is exactly where it should be—tucked neatly into the corner, providing a spacious and functional bathing area without disrupting the room’s flow. And yes, for those wondering about the “attractive 1970s beach chair,” that’s our placeholder for the water closet, humorously highlighting the temporary nature of renovation props! This careful planning ensures that every fixture contributes to a sense of spaciousness and luxury within the master bath, making it a true sanctuary.
A Bathtub with a View: Indulgence and Relaxation
Perhaps one of the most exciting features of the master bathroom will be the placement of the bathtub directly underneath this expansive window. This strategic positioning is designed to take full advantage of the breathtaking water views that Beaufort offers from every angle. Imagine soaking in a luxurious bath, surrounded by bubbles, with the tranquil waterscape as your backdrop—it’s the epitome of relaxation and coastal living. I’m particularly enthusiastic about what I like to call “two times the bubbles.” Yes, that’s not just a generous amount of fragrant bubble bath, but also a chilled glass of champagne to elevate the experience. This corner of the master bathroom is destined to become a true retreat, a place to unwind and indulge after a long day. The focus on maximizing natural light and scenic views is a cornerstone of our design philosophy for this Beaufort home, creating spaces that feel connected to their beautiful surroundings.
A girl can dream, right? And in the world of home renovation, dreams are what drive us forward, turning humble beginnings into magnificent realities. Each piece of framing, every taped line on the floor, brings us closer to the vision we hold for this Beaufort home. We are immensely grateful for the journey and the progress we’re making, transforming an older structure into a vibrant, modern, and personal haven. Stay tuned for more updates as we continue to breathe new life into every corner of this beautiful coastal property. We hope you’re all having a wonderful week, and we look forward to sharing more of our renovation adventure with you soon!