
From Demolition Dust to Dream Design: Our Home Renovation Journey Begins!
Welcome to the very beginning of our exciting home transformation! Embarking on a full-scale home renovation is always an adventure, full of dust, delightful discoveries, and definitive decisions. Join us as we pull back the curtains – and in many cases, the walls! – on our latest project, meticulously transforming our beloved home one room at a time. The journey has just begun, and already, the changes are dramatic, promising a future of enhanced comfort, functionality, and aesthetic appeal.
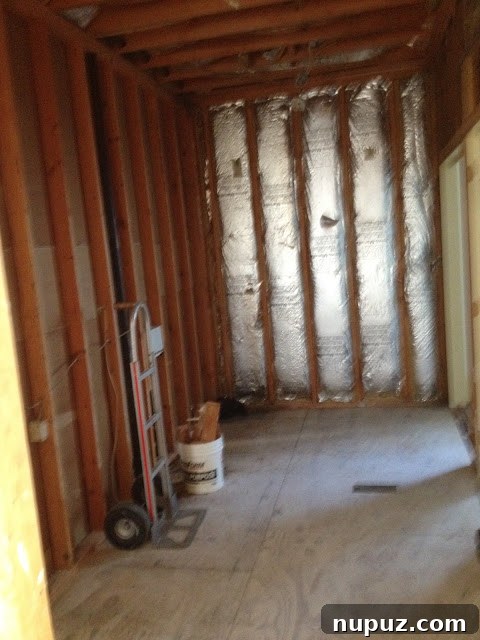
Before any rumors begin to swirl, let me assure you: I had not partaken in any celebratory libations when these initial pictures were taken! The slightly askew angles and energetic blur are the delightful result of tiny, inquisitive hands reaching for my phone as I attempted to document the very first moments of our ambitious renovation. The primary focus of this initial phase is our master suite. Mom and Dad’s old bathroom and adjoining closet spaces have been completely ripped out, shedding their outdated skin to reveal a raw canvas of exposed studs and pipes. Despite the current state of disarray and the pervasive fine layer of dust, the air is thick with anticipation. With every wall that comes down and every outdated fixture that is removed, the vision for our dream home becomes clearer, and things are undeniably looking incredibly promising for what’s to come.
Bidding Farewell to Harvest Gold: The Master Bath’s Grand Transformation
Ah, the iconic “harvest gold” fixtures – a vibrant, albeit dated, relic from a bygone era of interior design! While they undeniably served their purpose for decades, blending into the popular aesthetic of their time, we are more than ready to usher in a new chapter for our master bathroom. Our vision for this crucial space is a serene, spa-like retreat, a tranquil oasis that offers a stark contrast to the vintage charm it currently boasts. The renovation plans involve a comprehensive overhaul: replacing the bulky, uninspired vanity with sleek, modern cabinetry that offers both style and ample storage; installing a spacious, walk-in shower with contemporary tiling and glass enclosures; and selecting sophisticated, water-efficient fixtures that will not only enhance the visual appeal but also significantly improve functionality and contribute to sustainability. We believe that thoughtful material choices, a carefully curated color palette, and a streamlined design will collectively create a haven of calm, significantly improving our daily routine and adding immense value and modern appeal to our home. This isn’t merely an upgrade; it’s a complete reimagining of what a master bath can, and should, be.
Master Bedroom Redesign: Optimizing Flow and Furniture Placement
One of the more strategic and impactful changes we’re implementing involves the master bedroom’s existing layout. Currently, there’s a direct, smaller doorway connecting the bedroom to the bath. While this might have seemed convenient in older architectural designs, this particular arrangement created an awkward, interrupted wall space within the bedroom, severely limiting viable options for furniture placement, especially for the bed. Our considered solution? We will be thoughtfully closing up this smaller doorway. This seemingly minor alteration is set to create a continuous, longer, and uninterrupted wall in the bedroom, providing an ideal and much more versatile surface for placing the bed, allowing for a more harmonious and balanced room arrangement. This is a crucial design lesson in action: sometimes, sacrificing a direct entry point can dramatically improve the overall functionality and aesthetic balance of an adjacent room, unlocking its full potential.
Another point of careful consideration in the original design was the interior trim. It was evident that the trim chosen to coordinate directly with the attached bath did not quite achieve the desired winning effect. While cohesion and consistency are often highly desirable in interior design, there are specific instances where the distinct function and intimate atmosphere of a private bedroom versus a highly functional bathroom call for a subtle differentiation in detailing. We are actively exploring various options for new trim that will provide a sophisticated and elegant transition, ensuring that each space feels complete, intentional, and uniquely defined, rather than simply bleeding indistinctly into the next. This nuanced approach will elevate the overall design, creating distinct zones that flow gracefully together.
Maximizing Space: Our New Under-Stair Half Bath Discovery!
During a major home renovation, one quickly becomes intimately acquainted with the “glamour” of temporary solutions. And yes, you might notice what we affectionately refer to as our “Portajohn” in the picture – a necessary, albeit less-than-charming, amenity during construction when the main facilities are out of commission! However, the real revelation and most exciting development in this area has been the incredible, unforeseen potential of the compact closet space nestled underneath the main staircase. We initially approached the idea of converting this modest space into a half bath with a degree of skepticism, naturally concerned about its seemingly limited dimensions and the practical challenges of fitting essential fixtures.
To our absolute delight and genuine shock, once the space was thoroughly cleared out during demolition, it revealed itself to be far more spacious and accommodating than we ever imagined! This burgeoning under-stair half bath is quickly becoming one of the most exciting and practical additions to our home. It stands as a testament to how creative spatial planning and innovative design can truly unlock hidden potential in often-overlooked areas. A thoughtfully designed powder room on the main level offers immense convenience for guests, reduces traffic to private bathrooms, and significantly boosts a home’s overall functionality and resale value. We’re now excitedly planning for compact, elegant fixtures, a clever sink solution, and intelligent storage options to maximize every precious inch, definitively proving that even the smallest spaces can make a huge impact when approached with an innovative and optimistic mindset. This will be a small but mighty addition!
Echoes of the Past: Unearthing Vintage Wallpaper in the Upstairs Bath
Renovating an older home is akin to peeling back layers of a fascinating historical narrative, and sometimes, those layers offer delightful, albeit surprising, glimpses into the past. In the upstairs bathroom, during the meticulous removal of old finishes, we unearthed some truly fun and unexpected remnants of previous eras – captivating layers of diverse wallpaper patterns, each telling a silent story of past owners and their distinct design sensibilities. From bold, blossoming florals to whimsical, intricate geometrics, these colorful discoveries sparked a playful debate within our family: should we consider reverting back to one of these “pretty” patterns to capture a sense of nostalgia? (A gentle wink emoji is certainly intended here, of course!) While the thought is undeniably amusing and taps into a certain retro charm, our overarching goal is to thoughtfully blend the undeniable character and historical charm of our home with modern comforts, contemporary aesthetics, and improved functionality. So, while we deeply appreciate the journey through history these wallpapers provided, we’ll likely opt for a fresh, clean, and contemporary palette that truly reflects our current style.
Nevertheless, these fascinating findings serve as a wonderful and poignant reminder of the rich tapestry of life lived within these venerable walls. It actively encourages us to consider how we can thoughtfully honor the home’s unique heritage and character while simultaneously making it uniquely ours. Perhaps a subtle nod to a classic design element, or the integration of carefully selected vintage-inspired fixtures, can provide that perfect balance between old-world charm and modern living, creating a space that feels both timeless and current.
The Legend of Hidden Treasure: A Renovation Mystery Adds Intrigue
Every old house, with its creaking floors and aged walls, holds a myriad of stories, and ours is certainly no exception. Among the more intriguing tales whispered down through the generations is the captivating legend of a previous owner from long ago, who, it is said, embezzled a significant sum of money from the local bank where he was employed. The most captivating and intriguing part of this local lore is the persistent rumor that he supposedly stashed the ill-gotten cash somewhere within the very walls of this house! With every swing of the demolition hammer, every section of drywall carefully removed, and every secret cavity exposed, the tangible excitement of a potential discovery truly fills the air.
Our youngest adventurer, Will, and my ever-enthusiastic husband, affectionately known as “Daddy,” have wholeheartedly embraced their roles as intrepid treasure hunters. They can often be found meticulously inspecting every newly revealed cavity, every dusty crevice, and every previously hidden nook and cranny with wide-eyed wonder and unwavering hope. Despite their best efforts, their considerable enthusiasm, and a thorough “search and rescue” operation, no hidden caches of antique currency or other valuable artifacts have materialized just yet. While the enchanting dream of uncovering a long-lost fortune remains just that – a dream – the playful and imaginative search adds an extra layer of fun, fantasy, and adventure to the often grueling and monotonous process of renovation. It’s a truly wonderful and unique way to connect with the deep and layered history of our home, allowing us to vividly imagine the lives, secrets, and untold stories of those who came before us, making our renovation journey all the more memorable.
Upstairs Bathroom Unveiled: A Breath of Fresh, Open Air
Capturing the true scale and transformative feel of a newly opened-up space through mere photography can be quite challenging, especially amidst the inevitable dust, temporary lighting, and raw aesthetics of an active construction zone. However, even these preliminary shots offer tantalizing hints at the remarkable transformation currently taking place in the upstairs bathroom. What was once a confined, somewhat compartmentalized, and perhaps underutilized area has now been dramatically opened up, creating an immediate and striking sense of expansive space and abundant light that we could only have dreamed of before. This significant and strategic change was achieved through careful structural planning, likely involving the removal of a non-load-bearing wall or a complete and clever reconfiguration of the internal layout. The impact is both immediate and profoundly positive: the entire room feels infinitely more welcoming, functional, and aesthetically pleasing, promising a much more relaxed and enjoyable experience for everyone who will use it.
The potential for a brighter, more efficient, and exquisitely designed bathroom is now fully within our grasp. We are eagerly looking forward to bringing that exciting vision to life with the selection of sleek new fixtures, elegant finishes, and thoughtful design elements that will maximize both comfort and style. This upstairs bathroom is set to become a true sanctuary, reflecting modern tastes while respecting the home’s enduring character. The increased openness will not only improve daily convenience but also contribute to a more harmonious and contemporary flow throughout the upper level of our home, proving that smart design can truly elevate living spaces.
Will’s Wonderful Bedroom Expansion: A Growing Space for a Growing Boy
One of the most exciting and personally gratifying developments in this entire renovation project revolves around our young son, Will, and the significant expansion of his bedroom. The carefully laid plans for knocking down a specific wall are now fully in motion, and the initial results are already far exceeding our most optimistic expectations. What we had initially anticipated would be a modest increase in square footage has, upon strategic demolition, revealed the exhilarating potential for a truly magnificent bedroom – much larger and more versatile than we initially thought possible! This expanded footprint will graciously provide Will with ample room for imaginative play, focused study, and comfortable growth, ensuring his personal space can effortlessly adapt and evolve as he does over the years. We envision a wonderfully versatile room that can seamlessly transition from a vibrant, energy-filled play zone to a calm, conducive study sanctuary, perfectly reflecting his developing personality while offering practical, long-term solutions for storage, organization, and overall livability. This unexpected bonus space is an absolutely delightful silver lining amidst the predictable dust and unavoidable disruption, promising a fantastic new haven for our little one to thrive in for many years to come.
Finding Solace Amidst the Chaos: The Enduring View and the Grand Vision
Amidst the whirlwind of demolition, the constant hum of construction, and the myriad of decisions that demand our attention daily, there are inevitably moments when the sheer scale and complexity of a home renovation can feel truly overwhelming. The dust seems perpetual, the noise relentless, and the ultimate end goal sometimes appears to recede frustratingly into the distant future. It’s during these moments of potential fatigue and stress that we find our essential refuge: the peaceful and inviting sanctuary of our porch. Fortunately, there was absolutely no need to “demo” the breathtaking late-afternoon view from this cherished spot. This natural panorama, with its serene backdrop of lush greenery, mature trees, and expansive skies, remains beautifully untouched and serves as a vital, constant reminder of the inherent beauty that surrounds us.
Taking a precious moment to simply sit on the porch, breathe deeply, and consciously absorb this tranquil scene is our tried-and-true antidote to renovation exhaustion. It’s where we reconnect with the core, fundamental reason for embarking on this extensive and challenging project: to lovingly create a beautiful, highly functional, and deeply cherished home that perfectly complements its stunning natural environment. These quiet, reflective moments allow us to reset our perspectives, recharge our spirits, and firmly remind ourselves that while the journey is undeniably messy and often challenging, the final outcome – a truly great home, perfectly tailored to our family’s unique needs and cherished dreams – is an undeniable certainty and worth every effort. It’s a process that demands immense patience, unwavering perseverance, and an unshakeable belief in the vision we hold dear. One glorious day, all this hard work, dedication, and creative effort will culminate in something truly spectacular, a home we will cherish for generations.