
Embracing the Challenge: Our Historic Beaufort, NC Fixer-Upper Journey Begins!
And no, we’re not talking about a new workout regimen, though the intensity of what lies ahead might rival any fitness challenge! After months of diligent searching, countless viewings, and a roller-coaster of emotions, we are absolutely thrilled to announce that we have finally purchased our dream (or rather, our future dream) home in the charming coastal town of Beaufort, North Carolina! This isn’t just any house; it’s a major fixer-upper, a grand dame patiently awaiting her glorious revival. The original section of the house proudly dates back to 1813, with a significant expansion added in 1907. It’s safe to say this historic gem hasn’t seen a significant update in a good forty years, and having stood empty for five, it presents a canvas of both overwhelming challenge and immense potential.
Walking into this house for the first time was an experience we won’t soon forget. Our initial reaction was a shared chuckle, a whispered “Who in their right mind would buy this place?” Yet, despite the peeling paint, the worn carpets, and the undeniable signs of neglect, there was an indescribable allure, a magnetic pull that simply wouldn’t let us walk away. It was more than just bricks and mortar; it was a story waiting to be continued, a piece of Beaufort’s rich history begging for a new chapter.
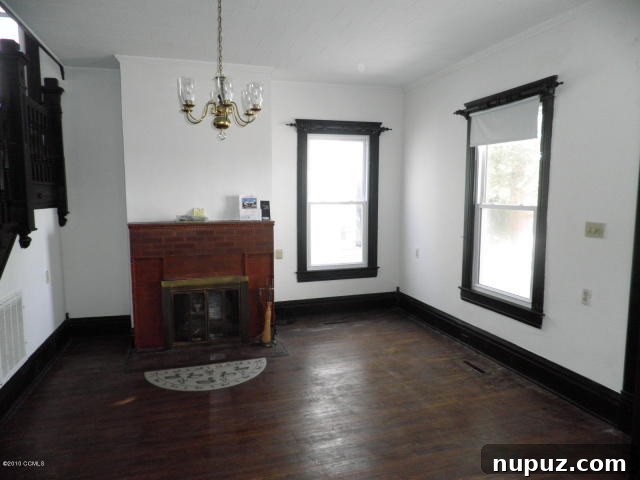
Before we dive into our grand renovation plans, you absolutely must brace yourselves for these “before” photos. We firmly believe that to truly appreciate the eventual transformation, you need to see the raw, unfiltered starting point. Today, we’re giving you an exclusive glimpse into the downstairs, starting with the very heart of the home – the entrance. Here, we discovered a beautiful, original fireplace, hinting at the grandeur that once was. The only immediate downside? A somewhat anachronistic faux brick mantle that definitely won’t be making it into the “after” shots. But the genuine bones, the intricate details, and the sheer character of this historic space are undeniably present, shining through the layers of time and previous decor choices.
While the photos manage to capture the general condition, they almost don’t do full justice to the extensive work required. Even the ceilings, which are often overlooked, demand a complete overhaul. While technically we *could* leave the ceiling tiles covering the peeling plaster, that certainly wasn’t the vision we had in mind for our dream coastal vacation spot. Our aim is not just a superficial facelift but a meticulous restoration that respects the home’s historical integrity while infusing it with modern comforts and our personal style. This means addressing every surface, from the ground up to the ceiling, ensuring structural soundness and aesthetic beauty.
Unearthing Hidden Treasures: From Floors to Kitchen Dreams
One of our most exciting discoveries was hidden beneath layers of old carpet: beautiful hardwood floors! The bright side? These floors are, thankfully, in fixable shape. This means we won’t have to completely replace them, but instead, we can lovingly restore them to their former glory. Imagine the rich, warm tones of original hardwoods gracing our living spaces, providing a timeless foundation for our coastal aesthetic. The process of stripping, sanding, and refinishing these floors will be a labor of love, revealing the craftsmanship of yesteryear and bringing an unparalleled sense of history and warmth to each room.
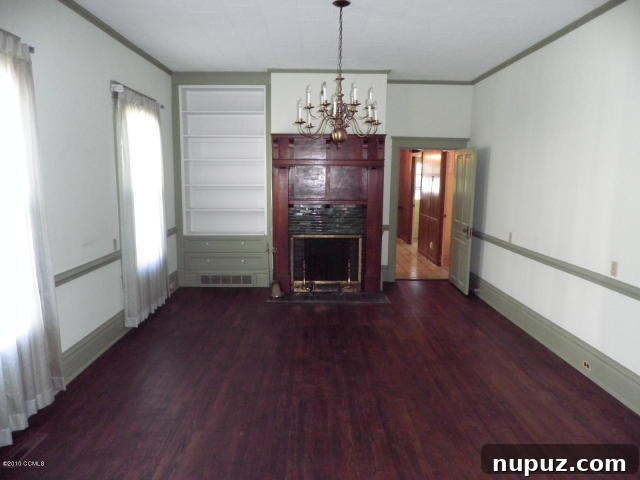
Next on our tour is the dining room, a truly expansive space that immediately sparked visions of lively summer parties and unforgettable gatherings. We can already picture a grand dining table filled with friends and family, celebrating life in beautiful Beaufort. The generous dimensions of this room are perfect for entertaining, allowing for a comfortable flow and plenty of space for memorable meals. We envision this room becoming a vibrant hub, reflecting the Southern hospitality and charm that Beaufort is renowned for. And yes, consider this your official invitation – you’re all welcome to join us anytime once it’s complete!
And now for the grand reveal: the kitchen! Ta-da! Surprisingly, we are beyond thrilled with the current state of this space. Why, you ask? Because there is absolutely nothing salvageable in the entire room, which, believe it or not, is a huge blessing! This eliminates the agonizing dilemma of “Well, maybe we should save the cabinets and redo them later.” We have a true *tabula rasa* – a completely blank slate, offering us the ultimate freedom to design the kitchen of our dreams without compromise or the constraints of existing fixtures. This approach aligns perfectly with our vision for a completely updated yet historically sensitive home.
With this fresh start, our imagination knows no bounds. We plan to completely gut the space, opening it up to allow for more natural light and better flow. Envision elegant French doors leading to a potential new patio or garden area, perfectly framed windows bathing the room in sunshine, and the exquisite beauty of newly installed hardwood floors. The centerpiece will be a magnificent, giant island, perfect for meal prep, casual dining, and entertaining. We dream of custom glass cabinets to showcase our dishware, complemented by top-of-the-line, snazzy appliances that blend modern functionality with classic aesthetics. Add a touch of luxurious marble, and – voila! – we’ll have the functional, beautiful, and inviting kitchen we’ve always dreamed of, a true heart of our coastal home.
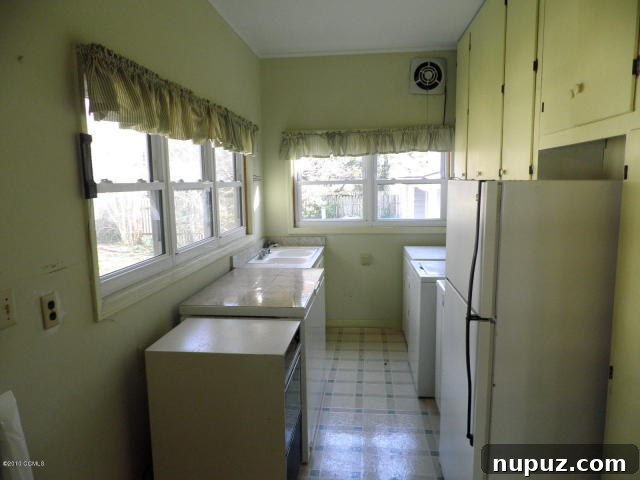
Adjacent to the kitchen, we have a space that is currently a bit of a utility area, but which holds incredible potential. This will transform into a darling mudroom – an essential feature for any coastal home. Imagine a practical yet stylish entry point where sandy shoes can be shed, wet towels hung, and beach bags stored neatly. This space will be designed for efficiency and ease, featuring custom storage solutions, a durable floor, and perhaps a quaint bench, making it both highly functional and aesthetically pleasing. It will serve as a practical buffer between the outdoors and the main living areas, keeping our beautiful new floors clean and tidy.
Downstairs Quarters: Challenges and Quirks
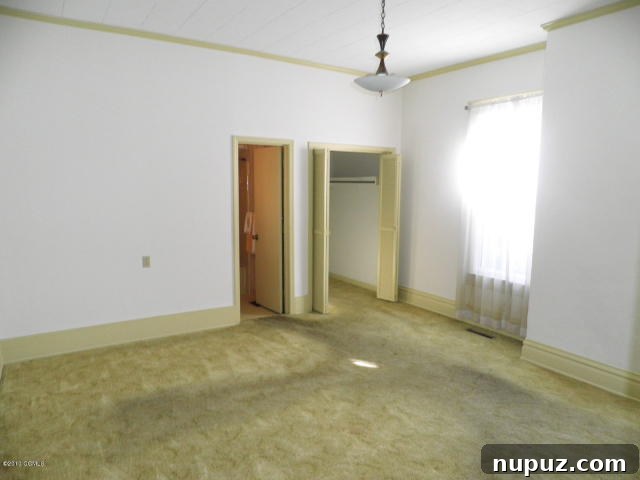
Moving into the private spaces, this is the downstairs master bedroom. As Will shrewdly pointed out, the well-worn foot traffic pattern etched into the carpet tells a story of decades of daily life within these walls. Unfortunately, the floors underneath here are beyond salvageable, meaning a full replacement is necessary. However, this again offers an opportunity to install beautiful, new hardwoods that complement the rest of the downstairs, creating a cohesive and elegant aesthetic for this important space. We envision a serene retreat, a comfortable haven where we can unwind after a day of enjoying Beaufort’s charm, complete with thoughtfully chosen fixtures and a soothing color palette that enhances the room’s historical character.
Next, we encounter the first downstairs bathroom. Good news, or perhaps a quirky bonus: the toilet seat cover, with its distinct vintage charm, actually came with the house! It’s a hilarious relic that hints at the “sassy bath” this space must have been in its heyday. We’re excited to transform this dated room into a luxurious and functional bathroom, blending modern amenities with touches that nod to the home’s historic past. Picture elegant tiling, a freestanding tub, and fixtures that evoke a sense of timeless sophistication, creating a truly spa-like experience for residents and guests alike.
Oh, but wait! What’s that you say? There’s another bathroom on the other side of the downstairs master! Yes, indeed. Until you actually walk into it… or rather, crawl on your hands and knees. The ceiling, and this is no exaggeration, is a mere four feet tall. This miniature marvel (or mystery) is undoubtedly one of the great unanswered questions about this historic house. Who built a bathroom with such a low ceiling, especially within the downstairs master suite? Was it a clever use of attic space, a servant’s quarter, or a whimsical architectural experiment? When we finally unravel the puzzling origins and purpose of this unique four-foot-tall bathroom, you will be the first to know! This particular challenge will require some creative thinking to transform it into a functional and aesthetically pleasing space, perhaps by raising the ceiling or reimagining its entire purpose.
A Glimpse of the Future and Our Renovation Journey
Although, truth be told, with all its current shortcomings and renovation demands, the breathtaking view from this property more than makes up for any of the home’s present flaws. Pun intended, of course! Situated in the heart of Beaufort, we are blessed with a stunning vista that connects us directly to the serene beauty of the North Carolina coast. This view serves as a constant reminder of why we fell in love with this place and why every swing of the hammer and every brushstroke will be worth it.
We are incredibly excited to embark on this renovation journey and can’t wait to share every step with you. From the initial demolition to the final decorative touches, we’ll be documenting our progress, revealing the “after” shots, and sharing the triumphs and inevitable challenges along the way. We anticipate needing a great deal of advice, creative solutions, and moral support, and we feel incredibly lucky to have all of you, our chic and discerning readers, to help us out. Your insights and encouragement will be invaluable as we navigate the complexities of renovating a historic home. Stay tuned for regular updates as we transform this diamond in the rough into a sparkling coastal sanctuary. This isn’t just a house; it’s a living project, a testament to preserving history while building new memories.
Happy Monday, everyone! We’re kicking off this week with immense excitement and a deep dive into our new adventure in Beaufort, NC. Wish us luck!